New to the market, this exceptional estate-style Colonial home in Collegeville showcases true pride of ownership throughout. Offering over 3,700 sq ft of beautifully upgraded living space, the home is ideally situated on nearly an acre backing to private woodlot. This stunning 4-bedroom, 2 full and 2 half bath home in the sought-after development of Silver Leaf Farms, and the award winning school district of Perkiomen Valley schools is for sale. A bright two-story foyer welcomes you into an open floor plan and thoughtfully designed floor plan featuring newer hand-scraped solid hardwood flooring throughout the main level. The fully renovated kitchen is a standout, complete with quartz countertops, custom cabinetry with under-cabinet lighting, Wolf gas range with hood, a large center island, and a spacious eating area. Sliding doors lead to the elevated deck—perfect for morning coffee and effortless entertaining. The adjacent two-story great room is filled with natural light from new skylights and anchored by a gas fireplace, with convenient access to the rear staircase. The main level also includes a home office, formal living or wine-tasting room, and dining room. A well-appointed mudroom/laundry room provides access to the 3-car garage, while a centrally located powder room adds convenience. Upstairs, the primary suite features a remodeled ensuite bath and spacious walk-in closet. Three additional bedrooms are well-sized with remote controlled ceiling fans/lights and share a renovated hall bath. The finished walkout lower level offers additional living space, a built-in bar with wine fridge and kegerator, a second powder room, dual surround sound system allowing multi-channels for inside and out with access to a paver patio, firepit and yard. Extensive upgrades include new roof, windows, skylights, HVAC system with humidifier, water softener, garage doors, dimmers on ALL light switches throughout the home, sliders, and much more. A full list is available at the property. The rear yard property lines are staked to clear the lot if the new owner wants a pool or more open yard space. This home is conveniently located to all major routes, shopping, dining, airport, Philadelphia and train to NYC. Move-in ready with exceptional indoor and outdoor living.
Sold for $935,000
$935,000
585 Michelle Ln, Trappe, PA 19426
4beds
4,536sqft
Single Family Residence
Built in 2001
0.75 Acres Lot
$935,500 Zestimate®
$206/sqft
$5,343 Estimated rent
Home value
$935,500
$879,000 - $992,000
$5,343/mo
Zestimate® history
Owner options
List your home for rent
$5,343/mo
Rent Zestimate®
Find your next renter with Zillow Rental Manager. Plus, with online applications, you can quickly screen prospective tenants – for free.
$5,343/mo
Rent Zestimate®
Refinance and save
$6,265/mo
Est. payment
Refinancing to a lower rate could help reduce your monthly payments and save thousands over the life of the loan.
$6,265/mo
Est. payment
Explore your selling options
Work with a Zillow partner agent
Leverage their expertise and Zillow's premium Showcase listings to get your home seen by more buyers.
Get startedList with your own agent
Get your home in front of millions of buyers by listing it on Zillow.
Learn how to do itSell it yourself
Take full control of how buyers see your home on Zillow by listing For Sale by Owner (FSBO).
List your homeWhat's special
Gas fireplaceQuartz countertopsFully renovated kitchenNew roofOpen floor planNew skylightsDining room
Zillow last checked:
Listing updated:
Listed by:
Carolyn Boyd 484-629-9386,
Realty One Group Restore - Collegeville
Bought with:
Leslie Geraghty, RS320488
RE/MAX Main Line-Paoli
Source: Bright MLS,MLS#: PAMC2182082
Facts & features
Interior
Bedrooms & bathrooms
- Bedrooms: 4
- Bathrooms: 4
- Full bathrooms: 2
- 1/2 bathrooms: 2
- Main level bathrooms: 1
Basement
- Area: 800
Heating
- Forced Air, Baseboard, Natural Gas
Cooling
- Central Air, Electric
Appliances
- Included: Built-In Range, Microwave, Cooktop, Dishwasher, Disposal, Dryer, Exhaust Fan, Extra Refrigerator/Freezer, Ice Maker, Self Cleaning Oven, Oven/Range - Gas, Range Hood, Refrigerator, Six Burner Stove, Stainless Steel Appliance(s), Washer, Water Treat System, Gas Water Heater
- Laundry: Main Level
Features
- Additional Stairway, Air Filter System, Bar, Bathroom - Stall Shower, Bathroom - Tub Shower, Bathroom - Walk-In Shower, Breakfast Area, Ceiling Fan(s), Chair Railings, Combination Dining/Living, Crown Molding, Dining Area, Family Room Off Kitchen, Open Floorplan, Eat-in Kitchen, Kitchen - Gourmet, Kitchen Island, Pantry, Primary Bath(s), Recessed Lighting, Sound System, Store/Office, Upgraded Countertops, Walk-In Closet(s), Combination Kitchen/Living, Kitchen - Table Space, Other, 2 Story Ceilings, 9'+ Ceilings, Vaulted Ceiling(s)
- Flooring: Hardwood, Carpet, Luxury Vinyl, Wood
- Doors: Sliding Glass, Storm Door(s)
- Windows: Double Pane Windows, Energy Efficient, Screens, Skylight(s), Sliding, Storm Window(s), Window Treatments
- Basement: Full,Heated,Exterior Entry,Concrete,Sump Pump,Walk-Out Access,Windows,Other
- Number of fireplaces: 1
- Fireplace features: Gas/Propane, Heatilator, Marble, Mantel(s)
Interior area
- Total structure area: 4,536
- Total interior livable area: 4,536 sqft
- Finished area above ground: 3,736
- Finished area below ground: 800
Property
Parking
- Total spaces: 7
- Parking features: Garage Faces Side, Garage Door Opener, Inside Entrance, Oversized, Other, Electric Vehicle Charging Station(s), Asphalt, Attached, Driveway
- Attached garage spaces: 3
- Uncovered spaces: 4
Accessibility
- Accessibility features: Grip-Accessible Features
Features
- Levels: Two
- Stories: 2
- Patio & porch: Patio, Deck, Brick
- Exterior features: Lighting, Extensive Hardscape, Stone Retaining Walls, Street Lights, Sidewalks, Play Area, Storage
- Pool features: None
- Has view: Yes
- View description: Trees/Woods
Lot
- Size: 0.75 Acres
- Dimensions: 112.00 x 0.00
Details
- Additional structures: Above Grade, Below Grade
- Parcel number: 230000882553
- Zoning: RES1
- Special conditions: Standard
Construction
Type & style
- Home type: SingleFamily
- Architectural style: Colonial
- Property subtype: Single Family Residence
Materials
- Brick, Vinyl Siding
- Foundation: Concrete Perimeter
Condition
- Excellent
- New construction: No
- Year built: 2001
Utilities & green energy
- Sewer: Public Sewer
- Water: Public
Green energy
- Energy efficient items: Appliances, HVAC
Community & HOA
Community
- Security: Security System, Motion Detectors, Monitored, Smoke Detector(s), Carbon Monoxide Detector(s), Exterior Cameras
- Subdivision: Silver Leaf Farms
HOA
- Has HOA: Yes
- Services included: Common Area Maintenance
- HOA name: SILVER LEAF FARMS
Location
- Region: Trappe
- Municipality: TRAPPE BORO
Financial & listing details
- Price per square foot: $206/sqft
- Tax assessed value: $274,060
- Annual tax amount: $12,777
- Date on market: 6/25/2026
- Listing agreement: Exclusive Right To Sell
- Listing terms: Cash,Conventional
- Inclusions: Washer & Dryer, Both Refrigerators, Basement Wine Refride, Electric Vehicle Level 2 Cv Charger, Primary Bedroom Tv And Basement Tv, Water Softener, Window Treatments. All As Is Condition, No Monetary Value.
- Exclusions: Ski Rack In Garage & Bike Racks
- Ownership: Fee Simple
Price history
| Date | Event | Price |
|---|---|---|
| 8/5/2026 | Sold | $935,000+10%$206/sqft |
Source:  Bright MLS #PAMC2182082 Report a problem Bright MLS #PAMC2182082 Report a problem | ||
| 7/19/2026 | Pending sale | $850,000$187/sqft |
Source: Bright MLS #PAMC2182082 Report a problem | ||
| 6/28/2026 | Contingent | $850,000$187/sqft |
Source: Bright MLS #PAMC2182082 Report a problem | ||
| 6/25/2026 | Listed for sale | $850,000+183.5%$187/sqft |
Source: Bright MLS #PAMC2182082 Report a problem | ||
| 3/29/2001 | Sold | $299,848$66/sqft |
Source: Public Record Report a problem | ||
Public tax history
| Year | Property taxes | Tax assessment |
|---|---|---|
| 2025 | $12,050 +6% | $274,060 |
| 2024 | $11,367 | $274,060 |
| 2023 | $11,367 +3.3% | $274,060 |
| 2022 | $10,999 +2.9% | $274,060 |
| 2021 | $10,689 +2.5% | $274,060 |
| 2020 | $10,425 +1.3% | $274,060 |
| 2019 | $10,291 +2.4% | $274,060 |
| 2018 | $10,050 +3.2% | $274,060 |
| 2017 | $9,737 +2.1% | $274,060 |
| 2016 | $9,537 +1.9% | $274,060 |
| 2015 | $9,355 +2.3% | $274,060 |
| 2014 | $9,149 +8.4% | $274,060 +5.2% |
| 2013 | $8,439 +2% | $260,550 |
| 2012 | $8,270 +2.9% | $260,550 |
| 2011 | $8,034 +2.6% | $260,550 |
| 2010 | $7,828 +3.5% | $260,550 |
| 2009 | $7,565 +3.5% | $260,550 |
| 2008 | $7,310 +5.1% | -- |
| 2007 | $6,957 +6.5% | -- |
| 2006 | $6,530 +8.7% | -- |
| 2005 | $6,009 +8.7% | -- |
| 2004 | $5,529 +4.3% | -- |
| 2003 | $5,303 +0.8% | -- |
| 2002 | $5,261 +1132.1% | -- |
| 2000 | $427 +3.9% | -- |
| 1999 | $411 | -- |
Find assessor info on the county website
Neighborhood: Trappe
Nearby homes
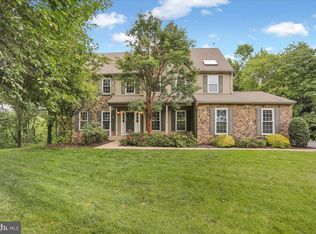
- $805,0004 bd3 ba3.9k sqft575 Michelle Ln, Trappe, PA 19426Sold
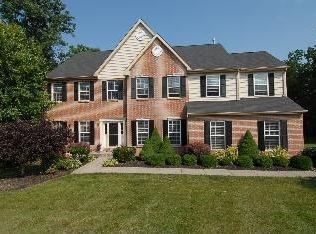
- $876,1004 bd4 ba3.3k sqft595 Michelle Ln, Collegeville, PA 19426Off Market
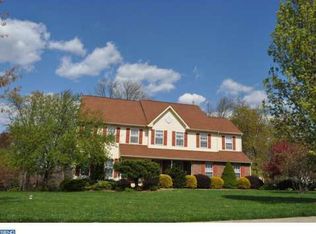
- $854,7004 bd2 ba4.1k sqft565 Michelle Ln, Collegeville, PA 19426Off Market
- $965,0004 bd5 ba5k sqft560 Michelle Ln, Trappe, PA 19426Off Market
- $459,9003 bd2 ba1.9k sqft660 Betcher Rd, Collegeville, PA 19426Off Market
- $975,9006 bd5 ba5k sqft605 Michelle Ln, Trappe, PA 19426Off Market
- $851,3004 bd3 ba3.4k sqft600 Betcher Rd, Trappe, PA 19426Off Market
- $937,5005 bd3 ba3.8k sqft555 Michelle Ln, Collegeville, PA 19426Off Market
Nearby schools
GreatSchools rating
- 8/10South El SchoolGrades: K-5Distance: 0.7 mi
- 7/10Perkiomen Valley Middle School-EastGrades: 6-8Distance: 0.7 mi
- 9/10Perkiomen Valley High SchoolGrades: 9-12Distance: 0.9 mi
Schools provided by the listing agent
- District: Perkiomen Valley
Source: Bright MLS. This data may not be complete. We recommend contacting the local school district to confirm school assignments for this home.
Get a cash offer in 3 minutes
Find out how much your home could sell for in as little as 3 minutes with a no-obligation cash offer.
Estimated market value
$935,500
Get a cash offer in 3 minutes
Find out how much your home could sell for in as little as 3 minutes with a no-obligation cash offer.
Estimated market value
$935,500
- Pennsylvania
- Montgomery County
- Collegeville
- 19426
- Trappe
- 585 Michelle Ln
