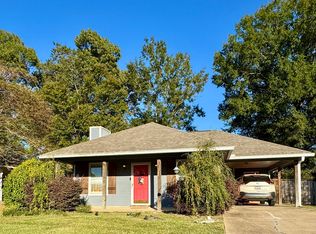
This is an investor special. Selling "as is" or the loan is assumable at 2.875% with 25 years remaining. Loan balance approx $82,000. Needs a new roof, flooring, paint and possibly HVAC. Great convenient area near Flowood/Lakeland Dr- much preferred Reservoir area.
Closed
Price Unknown
585 Mocking Bird Cir, Brandon, MS 39047
2beds
1,145sqft
Residential, Single Family Residence
Built in 1997
7,405 Square Feet Lot
$135,900 Zestimate®
$--/sqft
$1,672 Estimated rent
Home value
$135,900
$129,000 - $144,000
$1,672/mo
Zestimate® history
Owner options
List your home for rent
$1,672/mo
Rent Zestimate®
Find your next renter with Zillow Rental Manager. Plus, with online applications, you can quickly screen prospective tenants – for free.
$1,672/mo
Rent Zestimate®
Refinance and save
Refinancing to a lower rate could help reduce your monthly payments and save thousands over the life of the loan.
Explore your selling options
Work with a Zillow partner agent
Leverage their expertise and Zillow's premium Showcase listings to get your home seen by more buyers.
Get startedList with your own agent
Get your home in front of millions of buyers by listing it on Zillow.
Learn how to do itSell it yourself
Take full control of how buyers see your home on Zillow by listing For Sale by Owner (FSBO).
List your homeWhat's special
Zillow last checked:
Listing updated:
Listed by:
Leigh Anne Leech 601-953-2239,
Coldwell Banker Alfonso Realty-BSL
Bought with:
Theresa Friday, B21754
Friday Realty, LLC
Source: MLS United,MLS#: 4158619
Facts & features
Interior
Bedrooms & bathrooms
- Bedrooms: 2
- Bathrooms: 2
- Full bathrooms: 2
Heating
- Central
Cooling
- Ceiling Fan(s), Central Air
Appliances
- Included: Dishwasher, Electric Range, Electric Water Heater, Water Heater
- Laundry: Electric Dryer Hookup, Inside, Washer Hookup
Features
- Ceiling Fan(s), Eat-in Kitchen, Storage
- Flooring: Laminate, Tile
- Doors: Insulated
- Windows: Aluminum Frames, Insulated Windows
- Has fireplace: Yes
- Fireplace features: Den, Gas Starter, Wood Burning
Interior area
- Total structure area: 1,145
- Total interior livable area: 1,145 sqft
Property
Parking
- Total spaces: 1
- Parking features: Attached, Attached Carport, Carport, Driveway, Storage, Direct Access, Concrete
- Has attached garage: Yes
- Carport spaces: 1
- Has uncovered spaces: Yes
Features
- Levels: One
- Stories: 1
- Patio & porch: Front Porch, Slab
- Exterior features: Private Yard
- Fencing: Back Yard,Wood,Fenced
- Waterfront features: See Remarks
Lot
- Size: 7,405 Square Feet
- Features: Few Trees, Level
Details
- Parcel number: G11i00000100470
Construction
Type & style
- Home type: SingleFamily
- Architectural style: Traditional
- Property subtype: Residential, Single Family Residence
Materials
- Brick
- Foundation: Slab
- Roof: Asphalt
Condition
- Fixer
- New construction: No
- Year built: 1997
Utilities & green energy
- Sewer: Public Sewer
- Water: Public
- Utilities for property: Electricity Connected, Natural Gas Available, Water Available
Community & HOA
Community
- Features: Biking Trails, Curbs, Near Entertainment, Street Lights
- Subdivision: Barnett Bend Ii
Location
- Region: Brandon
Financial & listing details
- Tax assessed value: $89,880
- Annual tax amount: $1,531
- Date on market: 8/9/2026
- Electric utility on property: Yes
Price history
| Date | Event | Price |
|---|---|---|
| 8/24/2026 | Sold | -- |
Source: MLS United #4158619 Report a problem | ||
| 8/12/2026 | Pending sale | $130,000$114/sqft |
Source: MLS United #4158619 Report a problem | ||
| 8/9/2026 | Listed for sale | $130,000$114/sqft |
Source: MLS United #4158619 Report a problem | ||
| 3/24/2021 | Listing removed | -- |
Source: Owner Report a problem | ||
| 1/1/2016 | Listing removed | $1,100$1/sqft |
Source: Owner Report a problem | ||
| 12/26/2015 | Listed for rent | $1,100$1/sqft |
Source: Owner Report a problem | ||
Public tax history
| Year | Property taxes | Tax assessment |
|---|---|---|
| 2025 | $1,531 +5.4% | $13,482 |
| 2024 | $1,452 +5.3% | $13,482 +5.3% |
| 2023 | $1,379 +1.4% | $12,804 |
| 2022 | $1,360 | $12,804 |
| 2021 | $1,360 | $12,804 +10.2% |
| 2020 | $1,360 +9.4% | $11,624 |
| 2019 | $1,243 -1.8% | $11,624 |
| 2018 | $1,267 +139.5% | $11,624 +50% |
| 2017 | $529 | $7,749 -0.6% |
| 2016 | $529 -27% | $7,792 |
| 2015 | $724 +77.6% | $7,792 |
| 2014 | $408 | $7,792 |
| 2013 | $408 | $7,792 |
| 2012 | $408 +7.7% | $7,792 |
| 2011 | $379 | $7,792 |
| 2010 | $379 -17.9% | $7,792 -10.8% |
| 2009 | $461 +1% | $8,740 |
| 2008 | $457 -28.3% | $8,740 |
| 2007 | $636 -33.4% | -- |
| 2006 | $956 +170% | -- |
| 2005 | $354 | -- |
| 2004 | $354 +1.1% | -- |
| 2003 | $350 +3.6% | -- |
| 2002 | $338 | -- |
| 2001 | -- | $6,611 -90% |
| 2000 | $277 | $66,110 |
Find assessor info on the county website
Neighborhood: 39047
Nearby homes
- $191,7002 bd2 ba1k sqft589 Mocking Bird Cir, Brandon, MS 39047Off Market
- $202,4002 bd2 ba1.1k sqft593 Mocking Bird Cir, Brandon, MS 39047Off Market
- $204,6002 bd2 ba1.1k sqft581 Mocking Bird Cir, Brandon, MS 39047Off Market
- $208,600-- bd3 ba1.1k sqft351 Audubon Cir, Brandon, MS 39047Off Market
- $201,0003 bd2 ba1.2k sqft353 Audubon Cir, Brandon, MS 39047Off Market
- $195,2002 bd2 ba1.1k sqft353 Audubon Cir, Brandon, MS 39047Off Market
- $---- bd-- ba-- sqft353 Audubon Cir #A, Brandon, MS 39047Off Market
- $--3 bd2 ba1.2k sqft349 Audubon Cir, Brandon, MS 39047Sold
Nearby schools
GreatSchools rating
- 7/10Flowood Elementary SchoolGrades: PK-5Distance: 0.7 mi
- 7/10Northwest Rankin Middle SchoolGrades: 6-8Distance: 3.8 mi
- 8/10Northwest Rankin High SchoolGrades: 9-12Distance: 3.8 mi
Schools provided by the listing agent
- Elementary: Flowood
- Middle: Northwest
- High: Northwest
Source: MLS United. This data may not be complete. We recommend contacting the local school district to confirm school assignments for this home.
- Mississippi
- Rankin County
- Brandon
- 39047
- 585 Mocking Bird Cir
