This east-facing 4-bedroom, 3-bath home near Campus Parkway sits on a corner lot in a quiet cul-de-sac, offering modern updates, flexible living, and NO Mello-Roos or HOA fees. Built in 1992 on a slab foundation with NEW dual-pane windows, a newer roof, and NEW FENCE & LAWN, this home checks all the boxes. The open-concept family room flows into a beautifully updated kitchen featuring quartz countertops and a breakfast bar ideal for entertaining. The private primary suite includes double sinks, quartz counters, and a walk-in closet. An indoor laundry room and an updated guest bath add everyday convenience. Upstairs, a spacious loft with an additional bedroom and bath creates the perfect guest suite, home office, or EXTRA room. Step outside to a generous backyard with a concrete pad and a charming grape arbor, a shaded retreat perfect for outdoor dining and gatherings. This is the one you've been waiting for. Schedule your showing today!
Closed
$412,000
585 Morgan Ct, Merced, CA 95341
4beds
1,931sqft
Single Family Residence
Built in 1991
6,425 Square Feet Lot
$412,100 Zestimate®
$213/sqft
$2,225 Estimated rent
Home value
$412,100
$375,000 - $453,000
$2,225/mo
Zestimate® history
Owner options
List your home for rent
$2,225/mo
Rent Zestimate®
Find your next renter with Zillow Rental Manager. Plus, with online applications, you can quickly screen prospective tenants – for free.
$2,225/mo
Rent Zestimate®
Refinance and save
$2,755/mo
Est. payment
Refinancing to a lower rate could help reduce your monthly payments and save thousands over the life of the loan.
$2,755/mo
Est. payment
Explore your selling options
Work with a Zillow partner agent
Leverage their expertise and Zillow's premium Showcase listings to get your home seen by more buyers.
Get startedList with your own agent
Get your home in front of millions of buyers by listing it on Zillow.
Learn how to do itSell it yourself
Take full control of how buyers see your home on Zillow by listing For Sale by Owner (FSBO).
List your homeWhat's special
Spacious loftNew fence and lawnModern updatesPrivate primary suiteQuiet cul-de-sacOpen-concept family roomGenerous backyard
Zillow last checked:
Listing updated:
Listed by:
Angeles Lomeli DRE #01960811 408-841-1722,
Lifestyle Realty
Bought with:
Stella Rodriguez, DRE #01335311
Advantage Financial Services
Source: MetroList Services of CA,MLS#: 226096652Originating MLS: MetroList Services, Inc.
Facts & features
Interior
Bedrooms & bathrooms
- Bedrooms: 4
- Bathrooms: 3
- Full bathrooms: 3
Primary bedroom
- Features: Closet, Walk-In Closet
Primary bathroom
- Features: Shower Stall(s), Double Vanity, Tile, Quartz
Dining room
- Features: Dining/Family Combo
Kitchen
- Features: Quartz Counter, Kitchen/Family Combo
Heating
- Central, Fireplace(s)
Cooling
- Ceiling Fan(s), Central Air
Appliances
- Included: Free-Standing Refrigerator, Ice Maker, Dishwasher, Disposal, Microwave, Free-Standing Electric Oven, Free-Standing Electric Range, Dryer, Washer
- Laundry: Cabinets, Laundry Closet, Inside, Inside Room
Features
- Flooring: Carpet, Laminate, Tile, Wood
- Number of fireplaces: 1
- Fireplace features: Brick, Family Room, Wood Burning, Gas
Interior area
- Total structure area: 0
- Total interior livable area: 1,931 sqft
Property
Parking
- Total spaces: 4
- Parking features: Attached, RV Possible, Garage Door Opener, Garage Faces Front, Driveway, Gentle Up Driveway/Sidewalks
- Attached garage spaces: 2
- Uncovered spaces: 2
Features
- Levels: Two
- Stories: 2
- Fencing: Wood
Lot
- Size: 6,425 Square Feet
- Features: Manual Sprinkler F&R, Auto Sprinkler F&R, Cul-De-Sac, Landscape Back, Landscape Front
Details
- Additional structures: Other
- Parcel number: 061430053000
- Zoning: R16
- Special conditions: Standard
Construction
Type & style
- Home type: SingleFamily
- Architectural style: Ranch
- Property subtype: Single Family Residence
Materials
- Concrete, Stucco, Frame, Wood, Wood Siding
- Foundation: Concrete, Slab
- Roof: Shingle,Composition
Condition
- Year built: 1991
Utilities & green energy
- Electric: 220 Volts
- Sewer: Sewer in Street, Public Sewer
- Water: Water District
- Utilities for property: Cable Available, Sewer In & Connected, Internet Available, Underground Utilities
Community & HOA
Community
- Subdivision: Alfa Rch
Location
- Region: Merced
Financial & listing details
- Price per square foot: $213/sqft
- Tax assessed value: $364,140
- Price range: $412K - $412K
- Date on market: 9/20/2026
- Road surface type: Asphalt, Paved
Price history
| Date | Event | Price |
|---|---|---|
| 9/10/2026 | Sold | $412,000-1.2%$213/sqft |
Source: MetroList Services of CA #226096652 Report a problem | ||
| 8/28/2026 | Pending sale | $417,000$216/sqft |
Source: MetroList Services of CA #226096652 Report a problem | ||
| 7/31/2026 | Listed for sale | $417,000+19.1%$216/sqft |
Source: MetroList Services of CA #226096652 Report a problem | ||
| 4/26/2024 | Sold | $350,000+180%$181/sqft |
Source: Public Record Report a problem | ||
| 1/14/2010 | Sold | $125,000+50.1%$65/sqft |
Source: Public Record Report a problem | ||
| 9/24/2009 | Sold | $83,300$43/sqft |
Source: Public Record Report a problem | ||
Public tax history
| Year | Property taxes | Tax assessment |
|---|---|---|
| 2026 | -- | $364,140 +2% |
| 2025 | $3,972 +141.8% | $357,000 +125.7% |
| 2024 | $1,642 +2.6% | $158,176 +2% |
| 2023 | $1,601 +0.7% | $155,075 +2% |
| 2022 | $1,591 0% | $152,035 +2% |
| 2021 | $1,592 +1.2% | $149,055 +1% |
| 2020 | $1,573 +2.1% | $147,528 +2% |
| 2019 | $1,541 +3.3% | $144,636 +2% |
| 2018 | $1,493 +1.8% | $141,801 +2% |
| 2017 | $1,467 -0.7% | $139,022 +2% |
| 2016 | $1,478 +6.3% | $136,297 +1.5% |
| 2015 | $1,390 | $134,250 +2% |
| 2014 | $1,390 +1.2% | $131,621 +0.5% |
| 2013 | $1,372 | $131,027 +9.2% |
| 2012 | -- | $120,000 +13.2% |
| 2011 | -- | $106,000 -11.7% |
| 2010 | -- | $120,000 -4.8% |
| 2009 | -- | $126,000 -22% |
| 2008 | -- | $161,543 +2% |
| 2007 | -- | $158,376 +2% |
| 2006 | -- | $155,271 +2% |
| 2005 | -- | $152,227 +2% |
| 2004 | -- | $149,243 +1.9% |
| 2003 | -- | $146,509 +2% |
| 2002 | -- | $143,637 +2% |
| 2001 | -- | $140,822 |
Find assessor info on the county website
Neighborhood: 95341
Nearby homes
- $323,8003 bd2 ba1.2k sqft595 Morgan Ct, Merced, CA 95341Off Market
- $354,1003 bd2 ba1.3k sqft584 Saddle Ct, Merced, CA 95341Off Market
- $350,5003 bd2 ba1.3k sqft605 Morgan Ct, Merced, CA 95341Off Market
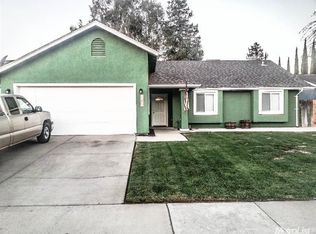
- $353,0003 bd2 ba1.2k sqft594 Saddle Ct, Merced, CA 95341Off Market
- $400,9004 bd2 ba1.9k sqft565 Mustang Ct, Merced, CA 95341Off Market
- $399,8004 bd2 ba1.9k sqft586 Morgan Ct, Merced, CA 95341Off Market
- $347,8003 bd2 ba1.2k sqft604 Saddle Ct, Merced, CA 95341Off Market
- $349,0003 bd2 ba1.3k sqft596 Morgan Ct, Merced, CA 95341Off Market
Nearby schools
GreatSchools rating
- 5/10Pioneer Elementary SchoolGrades: K-5Distance: 0.2 mi
- 5/10Weaver Middle SchoolGrades: 6-8Distance: 0.8 mi
- 4/10Golden Valley High SchoolGrades: 9-12Distance: 0.9 mi


Get pre-qualified for a loan
At Zillow Home Loans, we can pre-qualify you in as little as 5 minutes with no impact to your credit score.An equal housing lender. NMLS #10287.
- California
- Merced County
- Merced
- 95341
- 585 Morgan Ct
