Skip main navigation
Off market
  • $1,535,500

    585 N Garfield St, Denver, CO 80206

    4beds
    3,834sqft
    Townhouse
    Built in 2000
    3,497 Square Feet Lot
    $1,535,500 Zestimate®
    $400/sqft
    $6,367 Estimated rent

    Home value

    $1,535,500

    $1.43M - $1.66M

    $6,367/mo

    Zestimate® history
    Loading
    Loading...

    Owner options

    List your home for rent

    $6,367/mo

    Rent Zestimate®

    Find your next renter with Zillow Rental Manager. Plus, with online applications, you can quickly screen prospective tenants – for free.

    Learn more

    $6,367/mo

    Rent Zestimate®

    Refinance and save

    $7,119/mo

    Est. payment

    Refinancing to a lower rate could help reduce your monthly payments and save thousands over the life of the loan.

    See today's rates

    $7,119/mo

    Est. payment

    Explore your selling options

    Work with a Zillow partner agent

    Leverage their expertise and Zillow's premium Showcase listings to get your home seen by more buyers.

    Get started

    List with your own agent

    Get your home in front of millions of buyers by listing it on Zillow.

    Learn how to do it

    Sell it yourself

    Take full control of how buyers see your home on Zillow by listing For Sale by Owner (FSBO).

    List your home

    What's special

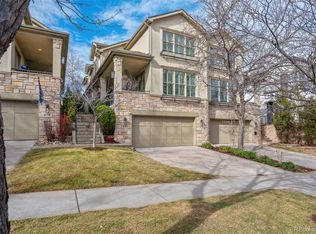
    LOCATED ON ONE OF CHERRY CREEK NORTH'S HIGHEST ELEVATION POINTS AND PERCHED HIGH ABOVE STREET LEVEL FOR OPTIMAL LIGHT, THIS EXQUISITE TOWNHOME FEATURES AMAZING INDOOR/OUTDOOR SPACES, PERFECT FOR THE URBAN COLORADO LIFESTYLE***EXTERIOR ACCESS WITH 3 SETS OF GLASS FRENCH DOORS (9FT) ALLOW FOR FRESH AIR-FLOW THROUGHOUT***MAIN LEVEL AND OPEN, THE KITCHEN/ENTERTAINMENT SPACE IS WRAPPED BY AN AUTHENTIC FLAGSTONE PATIO ON TWO SIDES***SPACE IS THE ULTIMATE LUXURY AND ALLOWS FOR SEVERAL CHOICES: ENJOY MORNING COFFEE ON THE NORTHEAST SIDE PATIO OR EVENING SUPPERS ON THE PRIVATE WEST SIDE PATIO***LIGHT, BRIGHT AND AIRY, THE (3 STORY) OPEN STAIRCASE LEADS TO AN EXPANDED MASTER SUITE, FEATURING AN AMAZING BUILT-IN HOME OFFICE FOR TWO AND MOUNTAIN VIEWS***TWO ADDITIONAL BEDROOMS AND LAUNDRY COMPLETE THE TOP FLOOR***LOWER LEVEL OFF ATTACHED GARAGE FEATURES LANDING W/ADDITIONAL GUEST BEDROOM/BATH/MEDIA ROOM, PERFECT FOR AU PAIR, NANNY, OR THE OCCASIONAL RELATIVE***LOCATION IS WELL BALANCED: STROLL TO THE CENTRAL SHOPS OF CHERRY CREEK NORTH, WHILE BENEFITING W/ QUICK ACCESS TO ROSE HOSPITAL, AMC THEATRE, TRADER JOES, AND 6TH AVE PARKWAY***NO HOAS***EXCEED ALL EXPECTATIONS WITH THIS MATCHLESS BEAUTY****

    This property is off market, which means it's not currently listed for sale or rent on Zillow. This may be different from what's available on other websites or public sources.

    Facts & features

    Interior

    Bedrooms & bathrooms
    • Bedrooms: 4
    • Bathrooms: 4
    • Full bathrooms: 3
    • 1/2 bathrooms: 1
    Heating
    • Forced air, Gas
    Cooling
    • Central
    Appliances
    • Included: Dishwasher, Garbage disposal, Microwave, Refrigerator
    Features
    • Kitchen Island, Pantry, Walk-In Closet(s), Granite Counters, Eat-in Kitchen, Open Floorplan, Master Suite, Five Piece Bath, Smoke Free
    • Flooring: Tile, Hardwood
    • Windows: Double Pane Windows
    • Basement: Finished
    • Has fireplace: Yes
    • Fireplace features: Gas, Family Room, Master Bedroom, Gas Log, Dining Room
    • Common walls with other units/homes: 1 Common Wall
    Interior area
    • Total interior livable area: 3,834 sqft
    • Finished area below ground: 910.00

    Property

    Parking
    • Total spaces: 2
    • Parking features: Garage - Attached
    Features
    • Entry location: Exterior Access
    • Patio & porch: Patio, Covered
    • Exterior features: Stucco
    • Has spa: Yes
    • Spa features: Bath
    • Fencing: Full
    Lot
    • Size: 3,497 sqft
    • Features: Sprinklers In Front, Sprinklers In Rear
    Details
    • Parcel number: 0501532039000
    • Zoning description: G-RH-3

    Construction

    Type & style
    • Home type: Townhouse
    • Architectural style: Mountain Contemporary
    Materials
    • Roof: Tile
    Condition
    • Year built: 2000

    Utilities & green energy

    • Sewer: Public Sewer
    • Water: Public

    Community & neighborhood

    Security
    • Security features: Smoke Detector(s)
    Location
    • Region: Denver

    Other

    Other facts
    • Flooring: Wood, Tile
    • Sewer: Public Sewer
    • WaterSource: Public
    • Heating: Forced Air, Natural Gas
    • RoadSurfaceType: Paved
    • Roof: Concrete
    • Appliances: Dishwasher, Refrigerator, Disposal, Double Oven, Convection Oven, Microwave, Cooktop, Self Cleaning Oven
    • FireplaceYN: true
    • Basement: Finished, Partial, Walk-Out Access
    • GarageYN: true
    • AttachedGarageYN: true
    • SpaYN: true
    • HeatingYN: true
    • CoolingYN: true
    • PatioAndPorchFeatures: Patio, Covered
    • RoomsTotal: 12
    • FireplaceFeatures: Gas, Family Room, Master Bedroom, Gas Log, Dining Room
    • FireplacesTotal: 3
    • ConstructionMaterials: Frame, Stucco
    • WindowFeatures: Double Pane Windows
    • ExteriorFeatures: Balcony
    • InteriorFeatures: Kitchen Island, Pantry, Walk-In Closet(s), Granite Counters, Eat-in Kitchen, Open Floorplan, Master Suite, Five Piece Bath, Smoke Free
    • CoveredSpaces: 2
    • CommonWalls: 1 Common Wall
    • Cooling: Central Air
    • SecurityFeatures: Smoke Detector(s)
    • Fencing: Full
    • SpaFeatures: Bath
    • BelowGradeFinishedArea: 910.00
    • LotFeatures: Sprinklers In Front, Sprinklers In Rear
    • ArchitecturalStyle: Mountain Contemporary
    • CoListAgentEmail: stacy.resop@sothebysrealty.com
    • CoListAgentFullName: Stacy Resop
    • MlsStatus: Pending
    • EntryLocation: Exterior Access
    • ZoningDescription: G-RH-3
    • Road surface type: Paved

    Price history

    DateEventPrice
    7/14/2020Sold$1,250,000$326/sqft
    Source: Public Record Report a problem
    6/1/2020Pending sale$1,250,000$326/sqft
    Source: Liv Sotheby's International Realty #4511575 Report a problem
    5/22/2020Listed for sale$1,250,000-2%$326/sqft
    Source: Liv Sotheby's International Realty #4511575 Report a problem
    11/24/2019Listing removed$1,275,000$333/sqft
    Source: RE/MAX Professionals #5281924 Report a problem
    10/11/2019Price change$1,275,000-3.8%$333/sqft
    Source: RE/MAX Professionals #5281924 Report a problem
    8/2/2019Listed for sale$1,325,000+76.7%$346/sqft
    Source: RE/MAX Professionals #5281924 Report a problem
    7/12/2004Sold$750,000+3.4%$196/sqft
    Source: Public Record Report a problem
    8/1/2002Sold$725,000$189/sqft
    Source: Public Record Report a problem

    Public tax history

    YearProperty taxesTax assessment
    2024$8,175 +20.1%$105,500 -3.4%
    2023$6,806 +3.6%$109,230 +27.6%
    2022$6,569 +14.9%$85,580 -2.8%
    2021$5,718 +2.9%$88,030 +14.2%
    2020$5,558 -3.3%$77,063 -0.7%
    2019$5,751 $77,602 +4.4%
    2018$5,751 +0.3%$74,330
    2017$5,733 -5.2%$74,330 -3.9%
    2016$6,045 +8.7%$77,380
    2015$5,564 0%$77,380 +15.5%
    2014$5,566 +0.7%$66,990
    2013$5,529 +17.9%$66,990 +1.9%
    2012$4,690 +2.8%$65,770
    2011$4,561 +2.2%$65,770 -4%
    2010$4,461 -2.7%$68,490
    2009$4,585 -0.2%$68,490 -0.2%
    2008$4,593 +18.7%$68,660
    2007$3,868 +1.1%$68,660 +18.8%
    2006$3,825 -7%$57,780
    2005$4,112 $57,780 -11.9%
    2003-- $65,610

    Find assessor info on the county website

    Neighborhood: Cherry Creek

    Nearby schools

    GreatSchools rating
    Schools provided by the listing agent
    • Elementary: Steck
    • Middle: Hill
    • High: George Washington
    • District: Denver 1

    Source: The MLS. This data may not be complete. We recommend contacting the local school district to confirm school assignments for this home.

    Get a cash offer in 3 minutes
    Find out how much your home could sell for in as little as 3 minutes with a no-obligation cash offer.
    Estimated market value
    $1,535,500
    Get a cash offer in 3 minutes
    Find out how much your home could sell for in as little as 3 minutes with a no-obligation cash offer.
    Estimated market value
    $1,535,500