Cherished by the same family for more than 65 years, this gated 1923 Spanish home is set on a gentle rise along a quiet, lower-traffic street in desirable Larchmont Village. Rich with original character and timeless appeal, the home presents an exceptional opportunity to enjoy as-is or reimagine to suit your style. The 2-bedroom, 2-bath floor plan features a spacious living room with a decorative fireplace and classic barrel-vaulted ceiling. At the heart of the home, the dining room opens through French doors to a permitted enclosed family room/sunroom with skylights, creating a bright and versatile living space. Freshly painted inside and out, the home has been well maintained over the years, with many major systems already updated. Original hardwood floors are ready to be restored. The expanded garage offers additional possibilities for a workshop, studio, home gym, or future ADU potential (buyer to verify). Out back, a mature tree canopy creates a peaceful setting, while the spacious yard awaits your imagination. Just moments from the boutiques, cafes, and Wednesday/Sunday farmers market of Larchmont Village, as well as the popular restaurants along Melrose and Western, the location offers the best of neighborhood living with convenient city access. Filled with period details, warmth, and opportunity, this home is being offered by the trustee and is sold in its present "as-is" condition.
Under contract
$1,499,000
585 N Irving Blvd, Los Angeles, CA 90004
2beds
1,576sqft
Residential, Single Family Residence
Built in 1923
5,083 Square Feet Lot
$1,462,100 Zestimate®
$951/sqft
$-- HOA
What's special
- 49 days
- 763
- 56
Zillow last checked:
Listing updated:
Listed by:
Eileen Lanza DRE # 01393915 323-810-7935,
Keller Williams Larchmont 323-762-2600
Source: CLAW,MLS#: 26858515
Facts & features
Interior
Bedrooms & bathrooms
- Bedrooms: 2
- Bathrooms: 2
- Full bathrooms: 2
Rooms
- Room types: Sun
Bedroom
- Level: Lower
Heating
- Central
Cooling
- Central Air
Appliances
- Included: Range/Oven, Refrigerator
- Laundry: Outside, In Garage
Features
- Breakfast Room, Dining Area, Eat-in Kitchen
- Flooring: Hardwood, Ceramic Tile, Mixed, Laminate
- Doors: French Doors
- Windows: Awning, Drapes
- Has fireplace: Yes
- Fireplace features: Decorative, Living Room
Interior area
- Total structure area: 1,576
- Total interior livable area: 1,576 sqft
Property
Parking
- Total spaces: 2
- Parking features: Driveway, Garage - 2 Car
- Has garage: Yes
- Has uncovered spaces: Yes
Features
- Levels: One
- Stories: 1
- Entry location: Ground Level w/steps
- Patio & porch: Rock/Stone
- Pool features: None
- Spa features: None
- Fencing: Wrought Iron,Wood
- Has view: Yes
- View description: Tree Top
- Waterfront features: None
Lot
- Size: 5,083 Square Feet
- Dimensions: 50 x 102
- Features: Back Yard, Front Yard
Details
- Additional structures: None
- Parcel number: 5523030022
- Zoning: LAR1
- Special conditions: Standard
Construction
Type & style
- Home type: SingleFamily
- Architectural style: Spanish
- Property subtype: Residential, Single Family Residence
Materials
- Stucco
Condition
- Repair Cosmetic
- Year built: 1923
Utilities & green energy
- Sewer: In Street
- Water: In Street
Community & HOA
Community
- Security: Gated
HOA
- Has HOA: No
Location
- Region: Los Angeles
Financial & listing details
- Price per square foot: $951/sqft
- Tax assessed value: $97,701
- Date on market: 7/22/2026
Estimated market value
$1,462,100
$1.39M - $1.54M
$4,962/mo
Price history
| Date | Event | Price |
|---|---|---|
| 8/24/2026 | Contingent | $1,499,000$951/sqft |
Source:  CLAW #26858515 Report a problem CLAW #26858515 Report a problem | ||
| 7/27/2026 | Listed for sale | $1,499,000$951/sqft |
Source: CLAW #26858515 Report a problem | ||
Public tax history
| Year | Property taxes | Tax assessment |
|---|---|---|
| 2026 | -- | $97,701 +2% |
| 2025 | $1,382 +2.3% | $95,786 +2% |
| 2024 | $1,351 +1.4% | $93,909 +2% |
| 2023 | $1,332 +4% | $92,069 +2% |
| 2022 | $1,281 +2.2% | $90,265 +2% |
| 2021 | $1,254 -0.6% | $88,496 +1% |
| 2020 | $1,261 | $87,590 +2% |
| 2019 | $1,261 +8.2% | $85,874 +2% |
| 2018 | $1,165 | $84,192 +2% |
| 2017 | $1,165 +1.9% | $82,542 +2% |
| 2016 | $1,143 +4% | $80,925 +1.5% |
| 2015 | $1,100 +0.1% | $79,710 +2% |
| 2014 | $1,099 | $78,150 +2.5% |
| 2012 | -- | $76,273 +2% |
| 2011 | -- | $74,778 +0.8% |
| 2010 | -- | $74,220 -0.2% |
| 2009 | -- | $74,397 +2% |
| 2008 | -- | $72,940 +2% |
| 2007 | -- | $71,511 +2% |
| 2006 | -- | $70,109 |
| 2005 | -- | $70,109 +4% |
| 2004 | -- | $67,389 +1.9% |
| 2003 | -- | $66,155 +2% |
| 2002 | -- | $64,858 +4% |
| 2000 | -- | $62,342 |
Find assessor info on the county website
Monthly payment
Est. payment
Payment breakdown
Explore the cost of this home by adjusting the details. Changes won't be saved.Climate risks
Neighborhood: Mid Wilshire
- $1,452,2003 bd2 ba1.4k sqft581 N Irving Blvd, Los Angeles, CA 90004Off Market
- $1,822,0003 bd2 ba1.5k sqft591 N Irving Blvd, Los Angeles, CA 90004Off Market
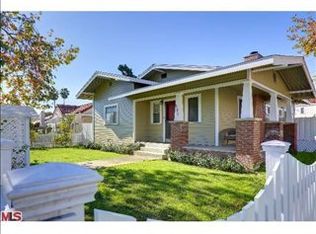
- $1,683,3003 bd2 ba2k sqft575 N Irving Blvd, Los Angeles, CA 90004Off Market
- $1,137,1001 bd1 ba-- sqft5362 Clinton St, Los Angeles, CA 90004Off Market

Similar homes
- $1,695,0003 bd2 ba1.3k sqft330 N Gower St, Los Angeles, CA 90004For Sale
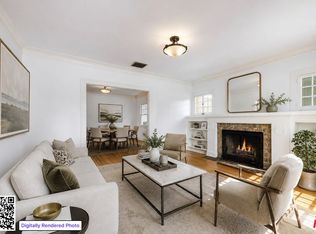 MLS ID #26841975, Leslie Romenesko DRE # 01724540, Compass. CLAW
 - $1,639,0003 bd4 ba2.1k sqft173 S Kingsley Dr, Los Angeles, CA 90004For Sale
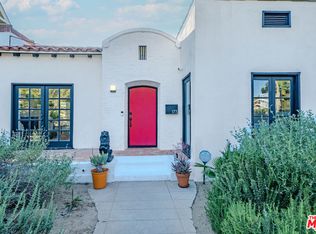 MLS ID #26862875, Elijah Shin DRE # 01358906, Dream Realty & Investments Inc. CLAW
 - $1,600,0003 bd2 ba1.3k sqft4020 Clayton Ave, Los Angeles, CA 90027For Sale
 MLS ID #26893029, Ginger Orsi DRE # 02001956, Compass. CLAW
 - $1,639,0003 bd3 ba2.1k sqft6750 Wedgewood Pl, Los Angeles, CA 90068For Sale
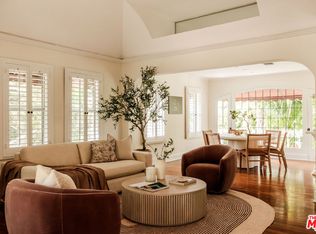 MLS ID #26864487, Christopher Gray DRE # 02012829, Beverly & Company Luxury Properties. CLAW
Local buyer's agents are ready to help
