Skip main navigation
Closed
  • $330,000

    585 N Lakeview Ct, Greentown, IN 46936

    3beds
    2,317sqft
    Single Family Residence
    Built in 1976
    0.61 Acres Lot
    $346,500 Zestimate®
    $--/sqft
    $1,807 Estimated rent

    Home value

    $346,500

    $329,000 - $364,000

    $1,807/mo

    Zestimate® history
    Loading
    Loading...

    Owner options

    List your home for rent

    $1,807/mo

    Rent Zestimate®

    Find your next renter with Zillow Rental Manager. Plus, with online applications, you can quickly screen prospective tenants – for free.

    Learn more

    $1,807/mo

    Rent Zestimate®

    Refinance and save

    $1,978/mo

    Est. payment

    Refinancing to a lower rate could help reduce your monthly payments and save thousands over the life of the loan.

    See today's rates

    $1,978/mo

    Est. payment

    Explore your selling options

    Work with a Zillow partner agent

    Leverage their expertise and Zillow's premium Showcase listings to get your home seen by more buyers.

    Get started

    List with your own agent

    Get your home in front of millions of buyers by listing it on Zillow.

    Learn how to do it

    Sell it yourself

    Take full control of how buyers see your home on Zillow by listing For Sale by Owner (FSBO).

    List your home

    What's special

    Desirable eastern school districtWood - burning fireplaceAmple outdoor spaceSophisticated marble top vanityMaster suiteNew landscapingFormal dining room
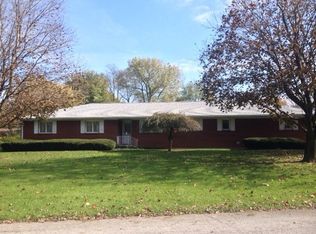
    Welcome to this stunning 3-bedroom, 2-bathroom home, boasting over 2,300 square feet of beautifully renovated living space, nestled in the desirable Eastern School district. This property has undergone extensive updates, ensuring a modern and comfortable living experience. As you step inside, you'll be greeted by scratch and water-resistant oak laminate flooring that flows seamlessly throughout the home. The entire interior has been freshly painted, and all electrical systems, lighting, and fixtures have been updated for your convenience. The heart of this home is the all-new kitchen, a chef's delight with its sleek quartz countertops and a 9 ft waterfall island, perfect for entertaining and meal preparations. The kitchen opens to a cozy living area, complete with a wood-burning fireplace, setting the stage for memorable gatherings. For relaxation, the guest bathroom offers a luxurious standalone soaker tub and a walk-in shower, complemented by a quartz vanity. The master suite features a walk-in shower and a sophisticated marble top vanity, providing a private retreat after a long day. The home also includes a second living area with a vaulted ceiling and an abundance of natural light. The separate office space, formal dining room, and private laundry room add to the functional layout of this home. Outside, the new landscaping enhances the property's curb appeal, while the spacious lot offers ample outdoor space for recreation and relaxation along with access to the reservoir. With a new furnace and central air system, this home not only promises comfort but also efficiency. Don't miss the opportunity to own this beautifully renovated home!

    Zillow last checked:

    Listing updated:

    Listed by:

    Andy Hardie Main:765-457-7214,

    The Hardie Group

    Bought with:

    Shaun Odom, RB19001637

    The Hardie Group

    Source: IRMLS,MLS#: 202412033MLS Logo

    Facts & features

    Interior

    Bedrooms & bathrooms
    • Bedrooms: 3
    • Bathrooms: 2
    • Full bathrooms: 2
    • Main level bedrooms: 3
    Bedroom 1
    • Level: Main
    Bedroom 2
    • Level: Main
    Dining room
    • Level: Main
    • Area: 156
    • Dimensions: 13 x 12
    Family room
    • Level: Main
    • Area: 357
    • Dimensions: 21 x 17
    Living room
    • Level: Main
    • Area: 399
    • Dimensions: 21 x 19
    Heating
    • Natural Gas, Forced Air
    Cooling
    • Wall Unit(s)
    Appliances
    • Included: Dishwasher, Microwave, Refrigerator, Gas Range, Electric Water Heater, Water Softener Owned
    Features
    • Ceiling Fan(s), Countertops-Solid Surf, Eat-in Kitchen, Kitchen Island, Open Floorplan, Formal Dining Room
    • Flooring: Tile, Vinyl
    • Basement: Crawl Space
    • Number of fireplaces: 2
    • Fireplace features: Living Room
    Interior area
    • Total structure area: 2,317
    • Total interior livable area: 2,317 sqft
    • Finished area above ground: 2,317
    • Finished area below ground: 0

    Property

    Parking
    • Total spaces: 2
    • Parking features: Attached, Asphalt
    • Attached garage spaces: 2
    • Has uncovered spaces: Yes
    Features
    • Levels: One
    • Stories: 1
    • Patio & porch: Patio
    Lot
    • Size: 0.61 Acres
    • Dimensions: 180 x 169
    • Features: Corner Lot, Level, Rural Subdivision, Landscaped
    Details
    • Additional structures: Shed
    • Parcel number: 340532151003.000011

    Construction

    Type & style
    • Home type: SingleFamily
    • Architectural style: Traditional
    • Property subtype: Single Family Residence
    Materials
    • Aluminum Siding, Limestone
    • Roof: Asphalt
    Condition
    • New construction: No
    • Year built: 1976

    Utilities & green energy

    • Sewer: Septic Tank
    • Water: Well

    Community & HOA

    Community
    • Subdivision: Lake View / Lakeview
    Location
    • Region: Greentown

    Financial & listing details

    • Tax assessed value: $278,300
    • Annual tax amount: $1,704
    • Date on market: 5/18/2024
    • Listing terms: Cash,Conventional,FHA,USDA Loan,VA Loan

    Price history

    DateEventPrice
    5/17/2024Sold$330,000-1.5%
    Source: IRMLS #202412033 Report a problem
    4/11/2024Listed for sale$334,900
    Source: IRMLS #202412033 Report a problem
    2/9/2024Listing removed$334,900
    Source: IRMLS #202342917 Report a problem
    11/27/2023Price change$334,900+67.9%
    Source: IRMLS #202342917 Report a problem
    11/27/2021Pending sale$199,500
    Source: IRMLS #202145415 Report a problem
    11/25/2021Price change$199,500-13.2%
    Source: IRMLS #202145415 Report a problem
    10/28/2021Listed for sale$229,900
    Source: IRMLS #202145415 Report a problem

    Public tax history

    YearProperty taxesTax assessment
    2025$1,478 -11.1%$278,300 +38.2%
    2024$1,663 -2.7%$201,400 +1.4%
    2023$1,708 +8.1%$198,700 +4.2%
    2022$1,581 +6.7%$190,600 +4.4%
    2021$1,482 +19.5%$182,600 +4%
    2020$1,240 +9.1%$175,600 +7.1%
    2019$1,136 -24.9%$164,000 +8.5%
    2018$1,512 +60.9%$151,200 +14.6%
    2017$940 +7.7%$131,900 +1.3%
    2016$873 +4.2%$130,200 +0.2%
    2014$837 +0.8%$129,900 +1.8%
    2013$830 +20.2%$127,600 -0.2%
    2012$691 -9.8%$127,800 -4.8%
    2011$766 -9.4%$134,200
    2010$845 +10.8%$134,200 -9.6%
    2009$763 -28.1%$148,500 -11.5%
    2007$1,060 -51%$167,800 +3.1%
    2006$2,164 $162,700 +22.1%
    2005-- $133,300
    Find assessor info on the county website

    Neighborhood: 46936

    Nearby schools

    GreatSchools rating
    Schools provided by the listing agent
    • Elementary: Eastern
    • Middle: Eastern
    • High: Eastern
    • District: Eastern Howard School Corp.

    Source: IRMLS. This data may not be complete. We recommend contacting the local school district to confirm school assignments for this home.

    Get pre-qualified for a loan
    At Zillow Home Loans, we can pre-qualify you in as little as 5 minutes with no impact to your credit score.

    An equal housing lender. NMLS #10287.