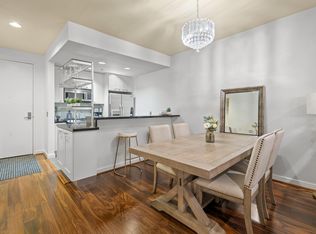
Welcome to the historic Hancock Park neighborhood, nestled on the picturesque tree-lined street of Rossmore Avenue. Discover an exceptional living experience in this truly rare find – a luxury penthouse offering sweeping views of the iconic Hollywood Hills and the serene treetops, all visible through expansive floor-to-ceiling windows. Recently updated, this exquisite 1-bedroom, 1-bath condo encompasses a generous 750 square feet of thoughtfully designed living space. Recessed lighting, a modern HVAC system with Nest thermostat, and plush new carpeting create an inviting ambiance throughout. The well-appointed kitchen features stainless steel appliances, sleek granite countertops, and the added convenience of an indoor laundry closet complete with a washer and dryer. In the heart of the home, a cozy fireplace graces the living room, which opens onto a private balcony—a perfect spot to savor breathtaking sunsets and panoramic views.The luxurious bedroom suite offers both comfort and style, with a walk-in closet and a remodeled bathroom. Residents of The Rossmore are treated to a resort-style amenities that include a glistening rooftop pool, an outdoor kitchen and BBQ area, and a well-equipped gym and fitness room (currently undergoing renovations). Notably, this unit distinguishes itself with two SIDE BY SIDE parking spaces in the secure subterranean garage. Additionally, it is the only unit in the building to include a private storage unit, perfect for housing bikes and larger items. The Rossmore is a controlled access building with a state of the art app-based video intercom system with keyless entry via facial recognition or smartphone QR code - perfect for managing deliveries while you are away. In addition to a robust suite of surveillance cameras, security is provided by the HOA through a private security company that patrols the building several times daily and offers a 24/7 emergency phone line for peace of mind and secured living. Located in one of LA's most coveted neighborhoods, The Rossmore offers proximity to Larchmont Village, The Grove, Los Angeles Tennis Club, Wilshire Country Club, and more. Seize this opportunity before it's gone and indulge in the ultimate LA lifestyle!
Sold for $740,000
Listed by: Stacey Jue, Broker • Stacey Jue • Contact: 949-529-1298
Bought with: Compass
$740,000
585 N Rossmore Ave APT 512, Los Angeles, CA 90004
1beds
750sqft
Condominium
Built in 1990
-- sqft lot
$702,800 Zestimate®
$987/sqft
$2,931 Estimated rent
Home value
$702,800
$661,000 - $752,000
$2,931/mo
Zestimate® history
Owner options
List your home for rent
$2,931/mo
Rent Zestimate®
Find your next renter with Zillow Rental Manager. Plus, with online applications, you can quickly screen prospective tenants – for free.
$2,931/mo
Rent Zestimate®
Refinance and save
$5,253/mo
Est. payment
Refinancing to a lower rate could help reduce your monthly payments and save thousands over the life of the loan.
$5,253/mo
Est. payment
Explore your selling options
Work with a Zillow partner agent
Leverage their expertise and Zillow's premium Showcase listings to get your home seen by more buyers.
Get startedList with your own agent
Get your home in front of millions of buyers by listing it on Zillow.
Learn how to do itSell it yourself
Take full control of how buyers see your home on Zillow by listing For Sale by Owner (FSBO).
List your homeWhat's special
Modern hvac systemCozy fireplaceLuxury penthouseExpansive floor-to-ceiling windowsLos angeles tennis clubFitness roomPanoramic views
Zillow last checked:
Listing updated:
Listed by:
Stacey Jue DRE #01938005 949-529-1298,
Stacey Jue, Broker
Bought with:
Brian K. Courville, DRE #01496206
Compass
Source: CRMLS,MLS#: OC23168853 Originating MLS: California Regional MLS
Originating MLS: California Regional MLSFacts & features
Interior
Bedrooms & bathrooms
- Bedrooms: 1
- Bathrooms: 1
- Full bathrooms: 1
- Main level bathrooms: 1
- Main level bedrooms: 1
Rooms
- Room types: Bedroom, Kitchen, Living Room, Primary Bedroom, Other, Dining Room
Primary bedroom
- Features: Main Level Primary
Bedroom
- Features: Bedroom on Main Level
Bathroom
- Features: Low Flow Plumbing Fixtures, Remodeled, Tub Shower
Kitchen
- Features: Granite Counters
Other
- Features: Walk-In Closet(s)
Heating
- Central
Cooling
- Central Air
Appliances
- Included: Dryer, Washer
- Laundry: Inside, Laundry Closet, Stacked
Features
- Balcony, Separate/Formal Dining Room, Elevator, Open Floorplan, Recessed Lighting, Bedroom on Main Level, Main Level Primary, Walk-In Closet(s)
- Flooring: Carpet
- Has fireplace: Yes
- Fireplace features: Living Room
- Common walls with other units/homes: 1 Common Wall,End Unit,No One Above
Interior area
- Total interior livable area: 750 sqft
Property
Parking
- Total spaces: 2
- Parking features: Assigned, Underground, Side By Side
- Garage spaces: 2
Features
- Levels: One
- Stories: 1
- Entry location: Lobby
- Pool features: Roof Top, Association
- Has view: Yes
- View description: Hills, Neighborhood, Trees/Woods
Lot
- Size: 0.41 Acres
Details
- Additional structures: Storage
- Parcel number: 5523009107
- Zoning: LAR4
- Special conditions: Standard
Construction
Type & style
- Home type: Condo
- Property subtype: Condominium
- Attached to another structure: Yes
Condition
- Updated/Remodeled,Turnkey
- New construction: No
- Year built: 1990
Utilities & green energy
- Sewer: Public Sewer
- Water: Public
Community & HOA
Community
- Features: Curbs, Sidewalks
- Security: Carbon Monoxide Detector(s), Key Card Entry, Smoke Detector(s)
HOA
- Has HOA: Yes
- Amenities included: Controlled Access, Fitness Center, Maintenance Grounds, Barbecue, Pool, Trash
- HOA fee: $483 monthly
- HOA name: The Rossmore
- HOA phone: 310-444-7444
Location
- Region: Los Angeles
Financial & listing details
- Price per square foot: $987/sqft
- Tax assessed value: $754,800
- Annual tax amount: $9,072
- Date on market: 9/9/2023
- Cumulative days on market: 18 days
- Listing terms: Cash,Cash to New Loan,Conventional,Submit
- Inclusions: Refrigerator, washer, dryer, dedicated storage space
- Exclusions: All staging items
Price history
| Date | Event | Price |
|---|---|---|
| 10/18/2023 | Sold | $740,000+4.2%$987/sqft |
Source:  CRMLS #OC23168853 Report a problem CRMLS #OC23168853 Report a problem | ||
| 9/28/2023 | Pending sale | $709,900$947/sqft |
Source: CRMLS #OC23168853 Report a problem | ||
| 9/19/2023 | Listed for sale | $709,900$947/sqft |
Source: CRMLS #OC23168853 Report a problem | ||
| 9/17/2023 | Contingent | $709,900$947/sqft |
Source: CRMLS #OC23168853 Report a problem | ||
| 9/9/2023 | Listed for sale | $709,900+31.5%$947/sqft |
Source: CRMLS #OC23168853 Report a problem | ||
| 2/22/2008 | Sold | $540,000$720/sqft |
Source: Public Record Report a problem | ||
Public tax history
| Year | Property taxes | Tax assessment |
|---|---|---|
| 2025 | $9,072 +1.1% | $754,800 +2% |
| 2024 | $8,977 +9.5% | $740,000 +8.5% |
| 2023 | $8,196 +52.9% | $681,742 +48.9% |
| 2022 | $5,360 -0.6% | $458,000 |
| 2021 | $5,395 -13.1% | $458,000 -11.3% |
| 2020 | $6,208 | $516,500 |
| 2019 | $6,208 -4.8% | $516,500 -5.2% |
| 2018 | $6,523 | $545,000 |
| 2017 | $6,523 +0.2% | $545,000 +10.1% |
| 2016 | $6,507 +10.4% | $495,000 +10.2% |
| 2015 | $5,893 +12.1% | $449,000 +4.2% |
| 2014 | $5,255 | $431,000 +7.8% |
| 2012 | -- | $400,000 |
| 2011 | -- | $400,000 |
| 2010 | -- | $400,000 -27.4% |
| 2009 | -- | $550,800 +150.4% |
| 2008 | -- | $219,937 |
Find assessor info on the county website
Neighborhood: Mid Wilshire
Nearby homes
- $835,5002 bd2 ba1k sqft585 N Rossmore Ave APT 412, Los Angeles, CA 90004Sold

- $794,4002 bd2 ba1k sqft585 N Rossmore Ave APT 208, Los Angeles, CA 90004Off Market
- $803,9002 bd2 ba1.1k sqft585 N Rossmore Ave APT 210, Los Angeles, CA 90004Off Market

- $806,6002 bd2 ba1k sqft585 N Rossmore Ave APT 312, Los Angeles, CA 90004Off Market

- $575,1001 bd1 ba800 sqft585 N Rossmore Ave APT 205, Los Angeles, CA 90004Off Market
- $784,1002 bd2 ba1k sqft585 N Rossmore Ave APT 201, Los Angeles, CA 90004Off Market
- $647,1001 bd1 ba890 sqft585 N Rossmore Ave APT 307, Los Angeles, CA 90004Off Market
- $867,4002 bd2 ba1.1k sqft585 N Rossmore Ave APT 309, Los Angeles, CA 90004Off Market
Nearby schools
GreatSchools rating
- 10/10Third Street Elementary SchoolGrades: K-5Distance: 0.9 mi
- 5/10Hubert Howe Bancroft Middle SchoolGrades: 6-8Distance: 0.7 mi
- 5/10Fairfax Senior High SchoolGrades: 9-12Distance: 1.9 mi
Schools provided by the listing agent
- Elementary: 3rd St
- Middle: Bancroft
- High: Fairfax
Source: CRMLS. This data may not be complete. We recommend contacting the local school district to confirm school assignments for this home.
Get a cash offer in 3 minutes
Find out how much your home could sell for in as little as 3 minutes with a no-obligation cash offer.
Estimated market value
$702,800
Get a cash offer in 3 minutes
Find out how much your home could sell for in as little as 3 minutes with a no-obligation cash offer.
Estimated market value
$702,800
- California
- Los Angeles County
- Los Angeles
- 90004
- Mid Wilshire
- 585 N Rossmore Ave Apartment 512
Nearby cities
Nearby neighborhoods
Nearby zip codes
Other Los Angeles Topics
