Located at 585 N. Royal Ave in Piggott, AR, this 2-bedroom, 1-bath home offers 938 square feet on a 0.18-acre lot. This property has already been partially gutted, with some repairs completed, making it a great head start for your next renovation project. Perfect for investors or buyers looking to customize a home to their own style, you can step in and finish it to your vision. Don’t miss your chance to turn this property into a profitable investment or a cozy home!
Active
$40,000
585 N Royal St, Piggott, AR 72454
2beds
938sqft
Single Family Residence
Built in ----
7,840 Square Feet Lot
$-- Zestimate®
$43/sqft
$-- HOA
What's special
- 183 days
- 174
- 2
Zillow last checked:
Listing updated:
Listed by:
Parker McCluskey 870-634-7473,
Blue Sky Realty 870-324-5126
Source: CARMLS,MLS#: 26015071
Facts & features
Interior
Bedrooms & bathrooms
- Bedrooms: 2
- Bathrooms: 1
- Full bathrooms: 1
Rooms
- Room types: Formal Living Room
Dining room
- Features: Kitchen/Dining Combo
Appliances
- Included: Free-Standing Range, Gas Water Heater
- Laundry: Washer Hookup, Electric Dryer Hookup, Laundry Room
Features
- Walk-In Closet(s), Ceiling Fan(s), Kit Counter-Formica, Sheet Rock, Paneling, Sheet Rock Ceiling, Wood Ceiling, All Bedrooms Up, 2 Bedrooms Same Level
- Flooring: Wood, Vinyl, Tile, Laminate
- Basement: None
- Has fireplace: No
- Fireplace features: None
Interior area
- Total structure area: 938
- Total interior livable area: 938 sqft
Property
Parking
- Total spaces: 1
- Parking features: One Car
Features
- Levels: One
- Stories: 1
- Patio & porch: Patio
Lot
- Size: 7,840 Square Feet
- Dimensions: 100 x 80
- Features: Sloped, Corner Lot, Subdivided
Details
- Parcel number: 76100274000
Construction
Type & style
- Home type: SingleFamily
- Architectural style: Traditional
- Property subtype: Single Family Residence
Materials
- Frame, Block, Wood Siding
- Foundation: Crawl Space
- Roof: Metal,3 Tab Shingles
Condition
- New construction: No
Utilities & green energy
- Electric: Elec-Municipal (+Entergy)
- Gas: Gas-Natural
- Sewer: Public Sewer
- Water: Public
- Utilities for property: Natural Gas Connected
Community & HOA
Community
- Subdivision: CASTLEBERRY 1ST
HOA
- Has HOA: No
Location
- Region: Piggott
Financial & listing details
- Price per square foot: $43/sqft
- Annual tax amount: $395
- Date on market: 4/16/2026
- Listing terms: Conventional,Cash
- Road surface type: Paved
Estimated market value
Not available
Estimated sales range
Not available
$830/mo
Price history
| Date | Event | Price |
|---|---|---|
| 6/27/2026 | Price change | $40,000-11.1%$43/sqft |
Source:  CARMLS #26015071 Report a problem CARMLS #26015071 Report a problem | ||
| 4/16/2026 | Listed for sale | $45,000-6.3%$48/sqft |
Source: CARMLS #26015071 Report a problem | ||
| 8/28/2024 | Listing removed | -- |
Source: My State MLS #11223754 Report a problem | ||
| 6/12/2024 | Price change | $48,000-4%$51/sqft |
Source: My State MLS #11223754 Report a problem | ||
| 2/7/2024 | Price change | $50,000-23.7%$53/sqft |
Source: My State MLS #11223754 Report a problem | ||
| 11/14/2023 | Listed for sale | $65,500$70/sqft |
Source: My State MLS #11223754 Report a problem | ||
Public tax history
Tax history is unavailable.
Monthly payment
Est. payment
Payment breakdown
Explore the cost of this home by adjusting the details. Changes won't be saved.Climate risks
Neighborhood: 72454
Similar homes
- $60,0002 bd1 ba952 sqft712 Highway 62, Pollard, AR 72456For Sale
 MLS ID #10131580, Allison Cole, Prime Real Estate Partners. Northeast Arkansas BOR
 - $60,0002 bd1 ba952 sqft712 62nd Hwy, Pollard, AR 72456For Sale
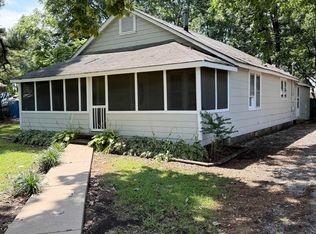
 MLS ID #26027916, Allison B Cole, Prime Real Estate Partners. CARMLS
 - $39,9003 bd1 ba1k sqft212 N Jackson St, Kennett, MO 63857For Sale
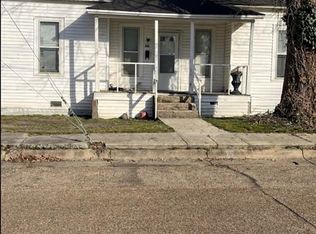
 MLS ID #26008944, Nelda K McClain-Morgan, Century 21 Semo Realtors. MARIS
 - $49,9002 bd1 ba1k sqft704 S Main St, Campbell, MO 63933For Sale
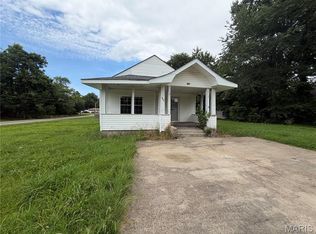 MLS ID #26037899, April C Huffman, Forrest Realty. MARIS
 - $44,9003 bd2 ba1k sqft501 Sagebrush Ln, Kennett, MO 63857For SaleMLS ID #26012245, Tara E Bellomy, Vylla Home. MARIS
- $55,0003 bd1 ba1k sqft1920 Dunklin St, Kennett, MO 63857For SaleMLS ID #26059889, Jackson Henfling, Century 21 Semo Realtors. MARIS
- $54,9002 bd1 ba989 sqft1607 Harris St, Kennett, MO 63857For SaleMLS ID #26034870, Gina R. Miller, The Gina Miller Realty Company. CARMLS
- $59,9003 bd1 ba1.2k sqft506 Gertie St, Malden, MO 63863For SaleMLS ID #26063726, Don C Lancaster, Heartland Town & Country Real Estate. MARIS
- $25,0003 bd2 ba1.3k sqft324 Vermont St, Qulin, MO 63961For SaleMLS ID #26044360, Rachel E Sitzes, Poplar Bluff Realty Inc. MARIS
- $59,9003 bd1 ba1k sqft304 N Anderson Ave, Gideon, MO 63848For SaleMLS ID #26016362, Cindy Thomas, IMAGE Realty. CARMLS
