Skip main navigation
Sold for $432,000
  • $432,000

    585 Odendhal Ave #585, Gaithersburg, MD 20877

    3beds
    1,868sqft
    Condominium
    Built in 2006
    -- sqft lot
    $446,900 Zestimate®
    $231/sqft
    $2,795 Estimated rent

    Home value

    $446,900

    $425,000 - $469,000

    $2,795/mo

    Zestimate® history
    Loading
    Loading...

    Owner options

    List your home for rent

    $2,795/mo

    Rent Zestimate®

    Find your next renter with Zillow Rental Manager. Plus, with online applications, you can quickly screen prospective tenants – for free.

    Learn more

    $2,795/mo

    Rent Zestimate®

    Refinance and save

    $2,743/mo

    Est. payment

    Refinancing to a lower rate could help reduce your monthly payments and save thousands over the life of the loan.

    See today's rates

    $2,743/mo

    Est. payment

    Explore your selling options

    Work with a Zillow partner agent

    Leverage their expertise and Zillow's premium Showcase listings to get your home seen by more buyers.

    Get started

    List with your own agent

    Get your home in front of millions of buyers by listing it on Zillow.

    Learn how to do it

    Sell it yourself

    Take full control of how buyers see your home on Zillow by listing For Sale by Owner (FSBO).

    List your home

    What's special

    Extra storageDeep one-car attached garageWalk-in showerFresh paintHardwood floorsStainless steel appliancesGas stove
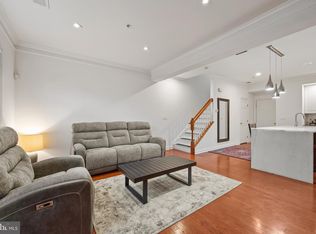
    ***NEW PRICE***Amazing townhome-style condo in sought-after Hidden Creek with all the details you desire! Enjoy hardwood floors on the main level and fresh paint throughout the home. New carpet graces the stairs and bedroom level. The kitchen includes NEW stainless steel appliances, including a gas stove, Retreat to the awesome primary bedroom with two walk-in closets and a primary bath with dual sinks and a walk-in shower. All bedrooms are spacious and bright. Outdoor features include a deck, a deep one-car attached garage offering extra storage, and a driveway for parking a second car. The community is surrounded by walking paths, sidewalks for strolling, a community center with a party room, a fitness facility, and a beautiful outdoor pool—all at your fingertips! Location is key, just minutes from metro, MARC train, transportation routes, shopping, restaurants, and more. You've got to check this home out!

    Zillow last checked:

    Listing updated:

    Listed by:

    Seth Shapero 301-758-1606,

    Redfin Corp

    Bought with:

    Cara zhu

    UnionPlus Realty, Inc.

    Source: Bright MLS,MLS#: MDMC2185342MLS Logo

    Facts & features

    Interior

    Bedrooms & bathrooms
    • Bedrooms: 3
    • Bathrooms: 3
    • Full bathrooms: 2
    • 1/2 bathrooms: 1
    • Main level bathrooms: 1
    Primary bedroom
    • Features: Ceiling Fan(s), Flooring - Carpet, Walk-In Closet(s)
    • Level: Upper
    Bedroom 2
    • Features: Flooring - Carpet, Ceiling Fan(s)
    • Level: Upper
    Bedroom 3
    • Features: Ceiling Fan(s), Flooring - Carpet
    • Level: Upper
    Primary bathroom
    • Features: Flooring - Ceramic Tile
    • Level: Upper
    Bathroom 2
    • Features: Flooring - Ceramic Tile
    • Level: Upper
    Kitchen
    • Features: Flooring - Ceramic Tile
    • Level: Main
    Laundry
    • Features: Flooring - Vinyl
    • Level: Upper
    Living room
    • Features: Flooring - HardWood, Crown Molding
    • Level: Main
    Heating
    • Central, Natural Gas
    Cooling
    • Central Air, Ceiling Fan(s), Electric
    Appliances
    • Included: Microwave, Dishwasher, Disposal, Dryer, Washer, Oven/Range - Gas, Refrigerator, Water Heater, Gas Water Heater
    • Laundry: Upper Level, Laundry Room
    Features
    • Bathroom - Walk-In Shower, Ceiling Fan(s), Combination Dining/Living, Crown Molding, Open Floorplan, Walk-In Closet(s)
    • Flooring: Carpet, Hardwood, Ceramic Tile, Wood
    • Windows: Window Treatments
    • Has basement: No
    • Has fireplace: No
    Interior area
    • Total structure area: 1,868
    • Total interior livable area: 1,868 sqft
    • Finished area above ground: 1,868
    • Finished area below ground: 0

    Property

    Parking
    • Total spaces: 1
    • Parking features: Garage Door Opener, Asphalt, On Street, Attached
    • Attached garage spaces: 1
    • Has uncovered spaces: Yes
    Accessibility
    • Accessibility features: None
    Features
    • Levels: Two
    • Stories: 2
    • Patio & porch: Deck
    • Pool features: Community
    Lot
    • Features: Suburban
    Details
    • Additional structures: Above Grade, Below Grade
    • Parcel number: 160903520218
    • Zoning: MXD
    • Special conditions: Standard

    Construction

    Type & style
    • Home type: Condo
    • Architectural style: Colonial
    • Property subtype: Condominium
    Materials
    • Brick, Vinyl Siding
    • Foundation: Slab
    Condition
    • Excellent
    • New construction: No
    • Year built: 2006

    Utilities & green energy

    • Sewer: Public Sewer
    • Water: Public

    Community & neighborhood

    Community
    • Community features: Pool
    Location
    • Region: Gaithersburg
    • Subdivision: Hidden Creek
    • Municipality: City of Gaithersburg

    HOA & financial

    HOA
    • Has HOA: Yes
    • HOA fee: $108 monthly
    • Amenities included: Community Center, Pool, Pool Mem Avail, Tot Lots/Playground, Fitness Center, Meeting Room
    • Services included: Lawn Care Front, Management, Other, Snow Removal, Common Area Maintenance
    Other fees
    • Condo and coop fee: $203 monthly

    Other

    Other facts
    • Listing agreement: Exclusive Right To Sell
    • Listing terms: Cash,Conventional
    • Ownership: Condominium

    Price history

    DateEventPrice
    9/30/2025Sold$432,000-1.4%$231/sqft
    Source: Bright MLS #MDMC2185342 Report a problem
    8/24/2025Contingent$438,000$234/sqft
    Source: Bright MLS #MDMC2185342 Report a problem
    8/15/2025Price change$438,000-2.2%$234/sqft
    Source: Bright MLS #MDMC2185342 Report a problem
    7/18/2025Price change$448,000-4.3%$240/sqft
    Source: Bright MLS #MDMC2185342 Report a problem
    6/27/2025Price change$468,000-3.5%$251/sqft
    Source: Bright MLS #MDMC2185342 Report a problem
    6/11/2025Listed for sale$485,000+18.3%$260/sqft
    Source: Bright MLS #MDMC2185342 Report a problem
    2/14/2006Sold$409,990$219/sqft
    Source: Public Record Report a problem

    Public tax history

    YearProperty taxesTax assessment
    2025$5,095 +13.5%$370,000 +7.2%
    2024$4,490 +8.3%$345,000 +7.8%
    2023$4,146 +3.9%$320,000 +1.1%
    2022$3,989 +0.6%$316,667 +1.1%
    2021$3,965 +1.4%$313,333 +1.1%
    2020$3,911 +1.9%$310,000
    2019$3,839 -0.6%$310,000 +2.2%
    2018$3,861 -1.8%$303,333 +1.1%
    2017$3,931 +20.1%$300,000 +4%
    2016$3,274 $288,333 +4.2%
    2015$3,274 $276,667 +4.4%
    2014$3,274 $265,000
    2013-- $265,000
    2012-- $265,000 -13.1%
    2011-- $305,000
    2010-- $305,000
    2009-- $305,000 -25.6%
    2008-- $410,000 +15.4%
    2007-- $355,332
    2006-- --

    Find assessor info on the county website

    Neighborhood: 20877

    Nearby schools

    GreatSchools rating
    Schools provided by the listing agent
    • Elementary: Gaithersburg
    • Middle: Gaithersburg
    • High: Gaithersburg
    • District: Montgomery County Public Schools

    Source: Bright MLS. This data may not be complete. We recommend contacting the local school district to confirm school assignments for this home.

    Get a cash offer in 3 minutes
    Find out how much your home could sell for in as little as 3 minutes with a no-obligation cash offer.
    Estimated market value
    $446,900
    Get a cash offer in 3 minutes
    Find out how much your home could sell for in as little as 3 minutes with a no-obligation cash offer.
    Estimated market value
    $446,900