Welcome to the Wyndemere community in Newcastle, Oklahoma, where modern living meets small-town charm. Introducing our newest addition to this friendly neighborhood: The Cali floor plan, a buyer favorite nationwide.
Step inside the Wyndemere and be greeted by the communities stunning brick and rock exterior elevations, a testament to its timeless appeal. Inside the Cali, you'll find 1788 square feet of thoughtfully designed space. A 4-bedroom, 2-bathroom home is perfect for families of all sizes.
The heart of the home is the spacious kitchen, featuring painted cabinetry, quartz countertops, and luxury vinyl wood flooring. This area seamlessly flows into the combination living and dining area, making it ideal for entertaining guests or enjoying family meals.
Sold for $282,990
$282,990
585 Park Place Dr, Newcastle, OK 73065
4beds
1,796sqft
Single Family Residence
Built in 2024
7,919 Square Feet Lot
$294,200 Zestimate®
$158/sqft
$2,051 Estimated rent
Home value
$294,200
$279,000 - $309,000
$2,051/mo
Zestimate® history
Owner options
List your home for rent
$2,051/mo
Rent Zestimate®
Find your next renter with Zillow Rental Manager. Plus, with online applications, you can quickly screen prospective tenants – for free.
$2,051/mo
Rent Zestimate®
Refinance and save
$1,585/mo
Est. payment
Refinancing to a lower rate could help reduce your monthly payments and save thousands over the life of the loan.
$1,585/mo
Est. payment
Explore your selling options
Work with a Zillow partner agent
Leverage their expertise and Zillow's premium Showcase listings to get your home seen by more buyers.
Get startedList with your own agent
Get your home in front of millions of buyers by listing it on Zillow.
Learn how to do itSell it yourself
Take full control of how buyers see your home on Zillow by listing For Sale by Owner (FSBO).
List your homeWhat's special
Zillow last checked:
Listing updated:
Listed by:
Ernest Brown III 407-205-3668,
D.R Horton Realty of OK LLC
Bought with:
Jarod Hale, 207461
The Hale Team
Source: MLSOK/OKCMAR as distributed by MLS GRID,MLS#: 1133204
Facts & features
Interior
Bedrooms & bathrooms
- Bedrooms: 4
- Bathrooms: 2
- Full bathrooms: 2
Heating
- Central
Cooling
- Has cooling: Yes
Appliances
- Included: Dishwasher, Disposal, Microwave, Water Heater, Free-Standing Gas Oven, Free-Standing Gas Range
- Laundry: Laundry Room
Features
- Paint Woodwork
- Has fireplace: No
- Fireplace features: None
Interior area
- Total structure area: 1,796
- Total interior livable area: 1,796 sqft
Property
Parking
- Total spaces: 2
- Parking features: Concrete
- Garage spaces: 2
Features
- Levels: One
- Stories: 1
- Patio & porch: Patio
Lot
- Size: 7,919 Square Feet
- Features: Interior Lot
Details
- Parcel number: 585NONEParkPlace73065
- Special conditions: Corporate Approval
Construction
Type & style
- Home type: SingleFamily
- Architectural style: Traditional
- Property subtype: Single Family Residence
Materials
- Brick & Frame
- Foundation: Pillar/Post/Pier
- Roof: Composition
Condition
- Year built: 2024
Details
- Builder name: DR Horton
Utilities & green energy
- Utilities for property: Cable Available, Public
Community & HOA
HOA
- Has HOA: Yes
- Services included: Greenbelt
- HOA fee: $200 annually
Location
- Region: Newcastle
Financial & listing details
- Price per square foot: $158/sqft
- Annual tax amount: $2,849
- Date on market: 11/20/2024
Price history
| Date | Event | Price |
|---|---|---|
| 10/1/2024 | Sold | $282,990$158/sqft |
Source:  MLSOK/OKCMAR as distributed by MLS GRID #1133204 Report a problem MLSOK/OKCMAR as distributed by MLS GRID #1133204 Report a problem | ||
Public tax history
Tax history is unavailable.
Neighborhood: 73065
Nearby homes
- $285,3405 bd2 ba1.9k sqft556 N Park Pl, Newcastle, OK 73065Sold

- $294,5004 bd3 ba2.1k sqft646 Park Pl, Newcastle, OK 73065Sold
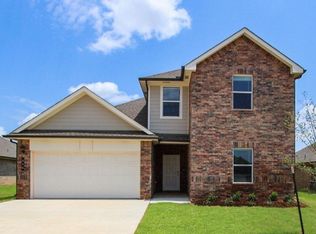
- $294,9904 bd3 ba2.1k sqft742 Park Place Dr, Newcastle, OK 73065Sold
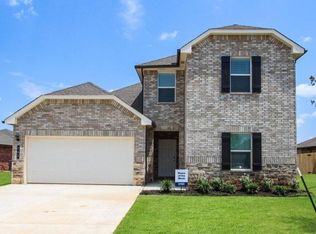
- $257,2404 bd2 ba1.6k sqft760 Park Pl, Newcastle, OK 73065Sold

- $257,0004 bd2 ba1.6k sqft639 Park Place Dr, Newcastle, OK 73065Sold
- $276,0004 bd2 ba1.7k sqft477 Park Place Dr, Newcastle, OK 73065Sold
- $249,0004 bd2 ba1.6k sqft684 Park Pl, Newcastle, OK 73065Sold
- $252,4403 bd2 ba1.5k sqft679 Park Place Dr, Newcastle, OK 73065Sold
Nearby schools
GreatSchools rating
- 6/10Newcastle Elementary SchoolGrades: 2-5Distance: 0.5 mi
- 6/10Newcastle Middle SchoolGrades: 6-8Distance: 1.3 mi
- 7/10Newcastle High SchoolGrades: 9-12Distance: 0.9 mi
Schools provided by the listing agent
- Elementary: Newcastle ES
- Middle: Newcastle MS
- High: Newcastle HS
Source: MLSOK/OKCMAR as distributed by MLS GRID. This data may not be complete. We recommend contacting the local school district to confirm school assignments for this home.
Get a cash offer in 3 minutes
Find out how much your home could sell for in as little as 3 minutes with a no-obligation cash offer.
Estimated market value
$294,200
Get a cash offer in 3 minutes
Find out how much your home could sell for in as little as 3 minutes with a no-obligation cash offer.
Estimated market value
$294,200
- Oklahoma
- McClain County
- Newcastle
- 73065
- 585 Park Place Dr
Nearby cities
Nearby zip codes
Other Newcastle Topics
