
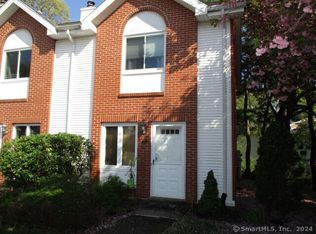
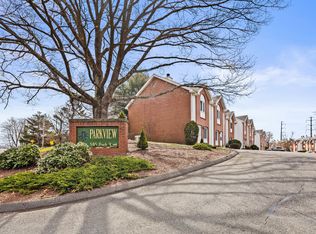

Welcome to 585 Park Road, Unit 2-3 a well-kept townhome in Parkview, set directly across from Western Hills Golf Course. Extra privacy, golf-course views, and a quiet West Side location near the Middlebury line. Step inside to a bright living room with wood style flooring, newer windows, and a wood-burning fireplace - the kind of room you actually want to come home to. The updated eat-in kitchen features granite counters, tile finishes, and a slider to your private patio for morning coffee, grilling, and easy outdoor living. Main-level convenience includes an in-unit stackable washer/dryer and a half bath. Upstairs, a spacious primary bedroom with generous closet space plus a second bedroom that works equally well as a guest room or home office. The full bath has ceramic tile and a tub/shower. A standout extra: a walk-up attic through the primary closet storage most condos simply don't have. Move-in ready, with a newer water heater and updates to appliances, paint, and flooring. HOA $230/month includes water. Parking at the door. Minutes to UConn Waterbury, Post University, NVCC, medical offices, shopping, and major routes. Low-maintenance living in a picturesque setting comfort, function, and a location that is hard to match.
For sale
$184,900
585 Park Road #2-3, Waterbury, CT 06708
2beds
960sqft
Single Family Residence
Built in 1987
-- sqft lot
$-- Zestimate®
$193/sqft
$230/mo HOA
What's special
Wood-burning fireplaceGolf-course viewsWood style flooringNewer windowsUpdated eat-in kitchenSpacious primary bedroomTile finishes
- 21 hours
- 302
- 29
Zillow last checked:
Listing updated:
Listed by:
Steven T. Koleno (804)656-5007,
Beycome of Connecticut 804-656-5007
Source: Smart MLS,MLS#: 24205811
Facts & features
Interior
Bedrooms & bathrooms
- Bedrooms: 2
- Bathrooms: 2
- Full bathrooms: 1
- 1/2 bathrooms: 1
Primary bedroom
- Level: Upper
Bedroom
- Level: Upper
Primary bathroom
- Level: Upper
Bathroom
- Level: Main
Kitchen
- Level: Main
Living room
- Level: Main
Heating
- Baseboard, Electric
Cooling
- Wall Unit(s)
Appliances
- Included: Electric Range, Microwave, Refrigerator, Dishwasher, Washer, Dryer, Electric Water Heater, Water Heater
Features
- Basement: None
- Attic: None
- Number of fireplaces: 1
Interior area
- Total structure area: 960
- Total interior livable area: 960 sqft
- Finished area above ground: 960
Property
Lot
- Features: Few Trees
Details
- Parcel number: 2356627
- Zoning: RM
Construction
Type & style
- Home type: SingleFamily
- Architectural style: Other
- Property subtype: Single Family Residence
Materials
- Vinyl Siding, Brick
- Foundation: Concrete Perimeter
- Roof: Flat
Condition
- New construction: No
- Year built: 1987
Utilities & green energy
- Sewer: Septic Tank
- Water: Public
- Utilities for property: Cable Available
Community & HOA
Community
- Subdivision: West Side
HOA
- Has HOA: Yes
- Amenities included: Management
- Services included: Maintenance Grounds, Trash, Snow Removal, Water, Sewer
- HOA fee: $230 monthly
Location
- Region: Waterbury
Financial & listing details
- Price per square foot: $193/sqft
- Tax assessed value: $83,370
- Annual tax amount: $3,613
- Date on market: 9/9/2026
Estimated market value
Not available
Estimated sales range
Not available
Not available
Price history
| Date | Event | Price |
|---|---|---|
| 9/9/2026 | Listed for sale | $184,900+88.5%$193/sqft |
Source:  Smart MLS #24205811 Report a problem Smart MLS #24205811 Report a problem | ||
| 4/24/2023 | Sold | $98,099+9.1%$102/sqft |
Source: Smart MLS #170555189 Report a problem | ||
| 7/29/2004 | Sold | $89,900+94%$94/sqft |
Source: Smart MLS #W1018530 Report a problem | ||
| 6/26/1997 | Sold | $46,350-53.4%$48/sqft |
Source: Public Record Report a problem | ||
| 1/19/1988 | Sold | $99,500$104/sqft |
Source: Public Record Report a problem | ||
Public tax history
| Year | Property taxes | Tax assessment |
|---|---|---|
| 2025 | $3,750 -9% | $83,370 |
| 2024 | $4,122 -8.8% | $83,370 |
| 2023 | $4,518 +31.2% | $83,370 +45.8% |
| 2022 | $3,444 | $57,200 |
| 2021 | $3,444 | $57,200 |
| 2020 | $3,444 | $57,200 |
| 2019 | $3,444 | $57,200 |
| 2018 | $3,444 +3.5% | $57,200 +3.5% |
| 2017 | $3,327 | $55,250 |
| 2016 | $3,327 +3.4% | $55,250 |
| 2015 | $3,217 | $55,250 |
| 2014 | $3,217 +2.2% | $55,250 |
| 2013 | $3,148 -16.7% | $55,250 -38.9% |
| 2012 | $3,781 0% | $90,430 |
| 2011 | $3,782 | $90,430 |
| 2010 | $3,782 +4.8% | $90,430 |
| 2009 | $3,610 | $90,430 |
| 2008 | $3,610 | $90,430 |
| 2005 | -- | -- |
Find assessor info on the county website
Monthly payment
Est. payment
Payment breakdown
Explore the cost of this home by adjusting the details. Changes won't be saved.Climate risks
Neighborhood: West Side Manor
Nearby schools
Schools provided by the listing agent
- Elementary: Bunker Hill
- High: Crosby
Source: Smart MLS. This data may not be complete. We recommend contacting the local school district to confirm school assignments for this home.
Similar homes
- $--2 bd2 ba1.1k sqft83 Taft Point #7, Waterbury, CT 06708Auction
 Auction.com 2
 - $205,0002 bd2 ba880 sqftDeerwood Hills, Waterbury, CT 06704For Sale
 MLS ID #24204917, Jean-Paul Jean-Louis, One 11 Realty. Smart MLS
 - $189,9002 bd2 ba1k sqftLincoln Park, Waterbury, CT 06710For Sale
 MLS ID #24202710, Trevor Burke, Regency Real Estate, LLC. Smart MLS
 - $169,9002 bd2 ba1k sqftRidgeview Terrace, Waterbury, CT 06708For Sale
 MLS ID #24165204, Lynn LaForme, Regency Real Estate, LLC. Smart MLS
 - $165,0002 bd2 ba1k sqftRidgeview Terrace, Waterbury, CT 06708For SaleMLS ID #24174466, Soraida Valentin-Trotman, Showcase Realty, Inc.. Smart MLS
- $194,9992 bd2 ba1k sqftEast Park, Waterbury, CT 06705For SaleMLS ID #24203140, Zach Pranger, Group Realty LLC. Smart MLS
- $179,9002 bd2 ba1k sqftEast Mountain Village, Waterbury, CT 06706For SaleMLS ID #24199430, Vincent Devico, Showcase Realty, Inc.. Smart MLS
- $149,9002 bd2 ba1k sqftRidgeview Terrace, Waterbury, CT 06708For SaleMLS ID #24192485, Michaela Rousseau, Showcase Realty, Inc.. Smart MLS
- $162,0002 bd2 ba986 sqftFairfield Meadow, Naugatuck, CT 06770For SaleMLS ID #24205852, Jennifer Bundock, Coldwell Banker Realty. Smart MLS
- $119,0003 bd2 ba1.3k sqftBunker Heights, Waterbury, CT 06708For SaleMLS ID #24197777, Jennifer Gonzalez, Showcase Realty, Inc.. Smart MLS
- $189,0002 bd2 ba1.1k sqftEast Mountain Village, Waterbury, CT 06706For SaleMLS ID #24192873, Tina Tanushi, Regency Real Estate, LLC. Smart MLS
- $219,0002 bd2 ba1.1k sqftMohican Court Condominiums, Waterbury, CT 06708For SaleMLS ID #24030107, Jennifer A. Mayo, William Raveis Real Estate. Smart MLS
- $199,9002 bd1 ba1.1k sqft31 Amaryllis Avenue, Waterbury, CT 06710For SaleMLS ID #24188357, Sarah Devino, Showcase Realty, Inc.. Smart MLS
- $199,0002 bd2 ba1k sqftCedarwood Hill Estates,Highland Woods, Waterbury, CT 06704For SaleMLS ID #24201885, Ruby Kammerer, Vision Real Estate. Smart MLS
- $179,0002 bd2 ba1.1k sqftWoodhaven, Waterbury, CT 06705For SaleMLS ID #24197577, Ciarra Ennis, KW Legacy Partners. Smart MLS
- $179,0002 bd2 ba944 sqftBoulevard South, Waterbury, CT 06706For SaleMLS ID #24184071, Sara Gifford, West View Properties, LLC. Smart MLS
- $209,9002 bd1 ba913 sqftTown In Country, Woodbury, CT 06798For SaleMLS ID #24206004, Joyce Drakeley, Drakeley Real Estate, Inc.. Smart MLS
- $220,0003 bd1 ba896 sqft1405 New Haven Road, Naugatuck, CT 06770For SaleMLS ID #24204630, Richard Pavlik, Pavlik Real Estate LLC. Smart MLS
- $274,9253 bd2 ba1.1k sqft315 Frost Road, Waterbury, CT 06705For SaleMLS ID #24203205, Maria Pirulli, Five Stars Realty. Smart MLS
