585 Parsonsfield Road is a hidden gem, tucked away down a gravel driveway taking
you to a Katahdin log home situated on 5+ acres surrounded by mature gardens,
tranquil views and a babbling brook. The current owners have spent more than 150K
in upgrades/improvements, so all you need to do is move in, and start enjoying a worry
free lifestyle in this 3 BR, 2 BA home with a 2 car garage. Three heat sources, FHW oil
baseboard, a pellet stove and a woodstove, an immense deck for outdoor dining and
entertainment, soaring cathedral ceilings in the living room, and bouncing sunshine from
the many windows making the pine floors sparkle just continue to add such charm and a
sense of calm to living here. The primary bedroom is on the first floor and two
additional bedrooms are upstairs along with a full bath. This open concept layout is
perfect for entertaining, and the incredible gardens just make this home zing with
excitement waiting to see what will bloom next. Please check out the list of
upgrades/improvements including a metal roof and a new oil furnace, and that's just the
beginning of the work the new owners will not need to do on this lovely charming tucked
away log home surrounded by enchanting grounds.
Pending
$499,900
585 Parsonsfield Road, Limerick, ME 04048
3beds
1,678sqft
Single Family Residence
Built in 1992
5.4 Acres Lot
$-- Zestimate®
$298/sqft
$-- HOA
What's special
Babbling brookKatahdin log homeTranquil viewsPellet stoveEnchanting groundsMetal roofThree heat sources
- 55 days
- 38
- 0
Likely to sell faster than
Zillow last checked:
Listing updated:
Listed by:
Century 21 First Choice Realty gregory.fall@century21.com
Source: Maine Listings,MLS#: 1673246
Facts & features
Interior
Bedrooms & bathrooms
- Bedrooms: 3
- Bathrooms: 2
- Full bathrooms: 2
Primary bedroom
- Features: Closet
- Level: First
Bedroom 2
- Level: Second
Bedroom 3
- Level: Second
Dining room
- Features: Heat Stove
- Level: First
Kitchen
- Features: Kitchen Island
- Level: First
Living room
- Features: Cathedral Ceiling(s), Formal, Heat Stove, Skylight
- Level: First
Heating
- Baseboard, Hot Water, Pellet Stove, Wood Stove
Cooling
- None
Appliances
- Included: Dishwasher, Dryer, Microwave, Gas Range, Refrigerator, Washer
Features
- 1st Floor Bedroom
- Flooring: Tile, Wood, Linoleum, Luxury Vinyl
- Basement: Interior Entry,Walk-Out Access,Full
- Has fireplace: No
Interior area
- Total structure area: 1,678
- Total interior livable area: 1,678 sqft
- Finished area above ground: 1,678
- Finished area below ground: 0
Property
Parking
- Total spaces: 2
- Parking features: Gravel, 1 - 4 Spaces, Garage Door Opener
- Attached garage spaces: 2
Features
- Patio & porch: Porch
- Has view: Yes
- View description: Trees/Woods
Lot
- Size: 5.4 Acres
- Features: Rural, Level, Rolling Slope, Landscaped, Wooded
Details
- Parcel number: LIMEM6L6C
- Zoning: RFF
Construction
Type & style
- Home type: SingleFamily
- Architectural style: Contemporary
- Property subtype: Single Family Residence
Materials
- Log, Log Siding, Wood Siding
- Roof: Metal
Condition
- Year built: 1992
Utilities & green energy
- Electric: Circuit Breakers
- Sewer: Private Sewer, Septic Design Available, Septic Tank
- Water: Private, Well
Community & HOA
Community
- Security: Air Radon Mitigation System
Location
- Region: Limerick
Financial & listing details
- Price per square foot: $298/sqft
- Tax assessed value: $420,570
- Annual tax amount: $3,995
- Date on market: 7/23/2026
- Road surface type: Paved
Estimated market value
Not available
Estimated sales range
Not available
Not available
Price history
| Date | Event | Price |
|---|---|---|
| 8/9/2026 | Pending sale | $499,900$298/sqft |
Source:  Maine Listings #1673246 Report a problem Maine Listings #1673246 Report a problem | ||
| 7/29/2026 | Contingent | $499,900$298/sqft |
Source: Maine Listings #1673246 Report a problem | ||
| 7/23/2026 | Listed for sale | $499,900+79%$298/sqft |
Source: Maine Listings #1673246 Report a problem | ||
| 9/20/2019 | Sold | $279,300-6.6%$166/sqft |
Source: Maine Listings #1419420 Report a problem | ||
| 8/20/2019 | Listed for sale | $299,000$178/sqft |
Source: Bean Group #1419420 Report a problem | ||
| 8/20/2019 | Pending sale | $299,000$178/sqft |
Source: Bean Group #1419420 Report a problem | ||
| 8/20/2019 | Listed for sale | $299,000$178/sqft |
Source: Bean Group #1419420 Report a problem | ||
Public tax history
| Year | Property taxes | Tax assessment |
|---|---|---|
| 2024 | $3,995 -9.5% | $420,570 +44.8% |
| 2023 | $4,416 +7.1% | $290,506 |
| 2022 | $4,125 +6.9% | $290,506 +25% |
| 2021 | $3,858 | $232,405 |
| 2020 | $3,858 +5.4% | $232,405 |
| 2019 | $3,660 -2.5% | $232,405 |
| 2018 | $3,753 +2.5% | $232,405 |
| 2017 | $3,660 +4.6% | $232,405 |
| 2016 | $3,498 +3.1% | $232,405 |
| 2015 | $3,393 +3.2% | $232,405 |
| 2014 | $3,289 +9.9% | $232,405 -6.3% |
| 2013 | $2,994 +2.3% | $248,039 |
| 2012 | $2,927 +8.7% | $248,039 +6.9% |
| 2011 | $2,692 | $232,039 +1.3% |
| 2009 | -- | $229,040 |
| 2008 | $2,382 | $229,040 |
Find assessor info on the county website
Monthly payment
Est. payment
Payment breakdown
Explore the cost of this home by adjusting the details. Changes won't be saved.Climate risks
Neighborhood: 04048

Similar homes
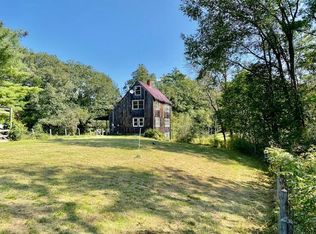
- $525,0003 bd3 ba2.5k sqft286 Watson Hill Road, Limerick, ME 04048Active

 MLS ID #1666799, Portside Real Estate Group. Maine Listings
 - $369,9002 bd1 ba960 sqft9 Moffett Road, Limerick, ME 04048Active
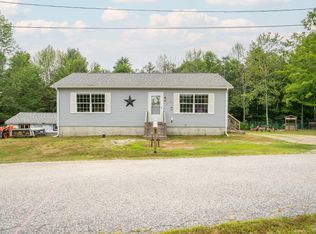 MLS ID #1674166, Keller Williams Realty. Maine Listings
 - $399,0002 bd1 ba1.4k sqft226 Elm Street, Limerick, ME 04048Active
 MLS ID #1675826, The Aland Realty Group. Maine Listings
 - $429,0003 bd1 ba1k sqft1885 North Road, Cornish, ME 04020Active
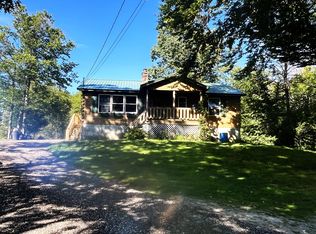 MLS ID #1677967, Lakes Region Realty. Maine Listings
 - $510,0002 bd3 ba1.8k sqft40 Durgin Farm Road, Limington, ME 04049ActiveMLS ID #1670600, Red Door Realty. Maine Listings
- $449,9002 bd2 ba1.3k sqft95 Orchard Road, Parsonsfield, ME 04047ActiveMLS ID #1679494, The Atlantic Real Estate Network. Maine Listings
- $499,0003 bd2 ba1.7k sqft27 Reservoir Hill, Parsonsfield, ME 04047ActiveMLS ID #1677954, Maine Real Estate Experts. Maine Listings
- $399,0003 bd3 ba2k sqft169 Grandview Drive, Limerick, ME 04048ActiveMLS ID #1677782, Keller Williams Realty. Maine Listings
- $544,9003 bd2 ba2k sqft85 Linscott Road, Brownfield, ME 04010ActiveMLS ID #1680324, Real Broker. Maine Listings
- $564,0003 bd2 ba1.8k sqft24 Easy Street, Standish, ME 04084ActiveMLS ID #1680195, Maine Real Estate Experts. Maine Listings
- $495,0003 bd2 ba1.4k sqft300 Manchester Road, Standish, ME 04085ActiveMLS ID #1678072, Blue Lobster Real Estate. Maine Listings
- $549,0003 bd2 ba1.7k sqft355 Abbott Mountain Road, Shapleigh, ME 04076ActiveMLS ID #1669124, Lakes Region Realty. Maine Listings
- $524,9003 bd2 ba1.8k sqft208 Onamor Drive, Newfield, ME 04095ActiveMLS ID #1668046, Redfin Corporation. Maine Listings
- $500,0002 bd2 ba1.8k sqft125 Dam Road, Porter, ME 04068ActiveMLS ID #1669757, Keller Williams Coastal and Lakes & Mountains Realty. Maine Listings
- $675,0002 bd2 ba1.1k sqft6 Evergreen Circle, Limerick, ME 04048ActiveMLS ID #1678676, Century 21 North East. Maine Listings
- $459,0003 bd3 ba2.2k sqft196 Chase Road, Parsonsfield, ME 04047ActiveMLS ID #1646559, EXP Realty. Maine Listings
- $499,0004 bd1 ba2.4k sqft658 Parker Farm Road, Buxton, ME 04093ActiveMLS ID #1671767, Plowman Realty Group. Maine Listings
