Nestled on 4 picturesque acres, this beautifully maintained home, built in 2013, offers the perfect blend of contemporary living and country charm. With spacious indoor and outdoor areas, this property is ideal for those seeking privacy, serenity, and room to roam. The open-concept floor plan features a bright, airy living room that flows seamlessly into the dining and kitchen areas, creating a perfect space for both relaxing and entertaining. The kitchen features modern appliances, ample cabinetry, and a large island, eat-in bar, and pantry space. The large master suite includes a walk-in closet and an ensuite bath with a soaking tub, separate shower, and double vanities. The home offers two secondary bedrooms, which are perfectly designed to share a well-appointed Jack and Jill bathroom. This dual-access bathroom features separate vanities and a shared bathtub, providing both convenience and privacy for family or guests. The fourth bedroom is a versatile space that can be used as a private office, study, or home gym. The inviting wrap-around front porch is the perfect place to unwind and enjoy the beauty of the surrounding landscape. This expansive property offers plenty of space for outdoor activities, gardening, or even adding additional structures, such as a barn or workshop.
Sold
Price Unknown
585 Pearce Dr, Pottsboro, TX 75076
4beds
2,367sqft
Single Family Residence
Built in 2013
3.96 Acres Lot
$662,800 Zestimate®
$--/sqft
$2,765 Estimated rent
Home value
$662,800
$590,000 - $749,000
$2,765/mo
Zestimate® history
Owner options
List your home for rent
$2,765/mo
Rent Zestimate®
Find your next renter with Zillow Rental Manager. Plus, with online applications, you can quickly screen prospective tenants – for free.
$2,765/mo
Rent Zestimate®
Refinance and save
Refinancing to a lower rate could help reduce your monthly payments and save thousands over the life of the loan.
Explore your selling options
Work with a Zillow partner agent
Leverage their expertise and Zillow's premium Showcase listings to get your home seen by more buyers.
Get startedList with your own agent
Get your home in front of millions of buyers by listing it on Zillow.
Learn how to do itSell it yourself
Take full control of how buyers see your home on Zillow by listing For Sale by Owner (FSBO).
List your homeWhat's special
Modern appliancesOpen-concept floor planVersatile spaceAdding additional structuresLarge master suiteBarn or workshopSoaking tub
Zillow last checked:
Listing updated:
Listed by:
Brittany Dodson 0685528 903-200-5550,
RE/MAX Signature Properties 903-200-5550
Bought with:
Rachel Jones
Easy Life Realty
Source: NTREIS,MLS#: 20778877
Facts & features
Interior
Bedrooms & bathrooms
- Bedrooms: 4
- Bathrooms: 3
- Full bathrooms: 2
- 1/2 bathrooms: 1
Primary bedroom
- Features: Ceiling Fan(s), Dual Sinks, Walk-In Closet(s)
- Level: First
- Dimensions: 0 x 0
Living room
- Features: Ceiling Fan(s), Fireplace
- Level: First
- Dimensions: 0 x 0
Heating
- Central, Electric, Fireplace(s)
Cooling
- Central Air, Ceiling Fan(s), Electric
Appliances
- Included: Dishwasher, Electric Cooktop, Electric Oven, Disposal, Gas Water Heater, Microwave, Tankless Water Heater
- Laundry: Washer Hookup, Electric Dryer Hookup, Laundry in Utility Room
Features
- Decorative/Designer Lighting Fixtures, Eat-in Kitchen, High Speed Internet, Kitchen Island, Open Floorplan, Pantry, Vaulted Ceiling(s), Walk-In Closet(s)
- Flooring: Carpet, Ceramic Tile
- Windows: Plantation Shutters, Window Coverings
- Has basement: No
- Number of fireplaces: 1
- Fireplace features: Gas Log, Living Room, Propane, Raised Hearth, Stone
Interior area
- Total interior livable area: 2,367 sqft
Property
Parking
- Total spaces: 2
- Parking features: Door-Single, Garage, Garage Door Opener, Garage Faces Side
- Attached garage spaces: 2
Features
- Levels: One
- Stories: 1
- Patio & porch: Covered
- Exterior features: Rain Gutters
- Pool features: None
- Fencing: Back Yard,Perimeter
Lot
- Size: 3.96 Acres
- Features: Acreage, Pond on Lot, Few Trees
Details
- Parcel number: 255678
Construction
Type & style
- Home type: SingleFamily
- Architectural style: Traditional,Detached
- Property subtype: Single Family Residence
- Attached to another structure: Yes
Materials
- Rock, Stone
- Foundation: Slab
- Roof: Composition
Condition
- Year built: 2013
Utilities & green energy
- Sewer: Aerobic Septic
- Water: Public
- Utilities for property: Electricity Connected, Propane, Septic Available, Separate Meters, Water Available
Community & HOA
Community
- Subdivision: PEARCE DRIVE SUBDIVISION
HOA
- Has HOA: No
Location
- Region: Pottsboro
Financial & listing details
- Tax assessed value: $663,502
- Annual tax amount: $101
- Date on market: 11/16/2024
- Cumulative days on market: 3 days
- Listing terms: Cash,Conventional,FHA,VA Loan
- Electric utility on property: Yes
Price history
| Date | Event | Price |
|---|---|---|
| 12/19/2024 | Sold | -- |
Source: NTREIS #20778877 Report a problem | ||
| 11/19/2024 | Contingent | $675,000$285/sqft |
Source: NTREIS #20778877 Report a problem | ||
| 11/16/2024 | Listed for sale | $675,000$285/sqft |
Source: NTREIS #20778877 Report a problem | ||
Public tax history
| Year | Property taxes | Tax assessment |
|---|---|---|
| 2025 | $101 -98.1% | $663,502 +36.2% |
| 2024 | $5,392 +11.4% | $487,282 +10% |
| 2023 | $4,840 -12.7% | $442,984 +10% |
| 2022 | $5,544 | $402,713 +10% |
| 2021 | -- | $366,103 +10% |
| 2020 | -- | $332,821 +1% |
| 2019 | $5,011 | $329,391 +2.6% |
| 2018 | -- | $320,940 +8.6% |
| 2017 | -- | $295,515 +8.2% |
| 2016 | -- | $273,026 +3.3% |
| 2015 | -- | $264,346 +81.1% |
| 2014 | -- | $145,948 +298% |
| 2013 | -- | $36,670 |
Find assessor info on the county website
Neighborhood: 75076
Nearby homes
- $--3.689 Acres467 Pearce Dr, Pottsboro, TX 75076Sold

- $487,5003 bd3 ba2.1k sqft643 Pearce Dr, Pottsboro, TX 75076Off Market

- $--3 bd3 ba1.7k sqft595 Pearce Dr, Pottsboro, TX 75076Sold
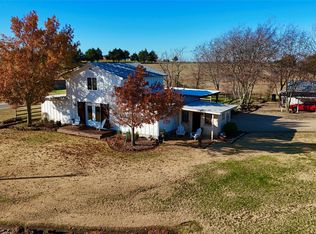
- $557,200-- bd-- ba2.6k sqft563 Pearce Dr, Pottsboro, TX 75076Off Market
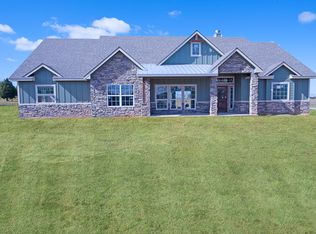
- $514,9004 bd3 ba2.6k sqft563 Pearce Drive, Pottsboro, TX 75076Off Market
- $405,300-- bd-- ba1.8k sqft515 Pearce Dr, Pottsboro, TX 75076Off Market
- $444,9002 bd2 ba2.1k sqft655 Pearce Dr, Pottsboro, TX 75076Off Market
- $259,500-- bd-- ba1.5k sqft616 Pearce Dr, Pottsboro, TX 75076Off Market
Nearby schools
GreatSchools rating
- 9/10Pottsboro Elementary SchoolGrades: PK-4Distance: 0.9 mi
- 7/10Pottsboro Middle SchoolGrades: 5-8Distance: 0.9 mi
- 8/10Pottsboro High SchoolGrades: 9-12Distance: 0.7 mi
Schools provided by the listing agent
- Elementary: Pottsboro
- Middle: Pottsboro
- High: Pottsboro
- District: Pottsboro ISD
Source: NTREIS. This data may not be complete. We recommend contacting the local school district to confirm school assignments for this home.
Get a cash offer in 3 minutes
Find out how much your home could sell for in as little as 3 minutes with a no-obligation cash offer.
Estimated market value
$662,800
Get a cash offer in 3 minutes
Find out how much your home could sell for in as little as 3 minutes with a no-obligation cash offer.
Estimated market value
$662,800
- Texas
- Grayson County
- Pottsboro
- 75076
- 585 Pearce Dr
Nearby cities
Nearby neighborhoods
Nearby zip codes
Other Pottsboro Topics
