Skip main navigation
Off market
  • Tax assessed value
    $528,800

    585 Pheasant Dr, Westville, IN 46391

    5beds
    4,283sqft
    SingleFamily
    Built in 2000
    0.73 Acres Lot
    $-- Zestimate®
    $123/sqft
    $4,085 Estimated rent

    Home value

    Not available

    Estimated sales range

    Not available

    $4,085/mo

    Zestimate® history
    Loading
    Loading...

    Owner options

    List your home for rent

    $4,085/mo

    Rent Zestimate®

    Find your next renter with Zillow Rental Manager. Plus, with online applications, you can quickly screen prospective tenants – for free.

    Learn more

    $4,085/mo

    Rent Zestimate®

    Refinance and save

    $2,628/mo

    Est. payment

    Refinancing to a lower rate could help reduce your monthly payments and save thousands over the life of the loan.

    See today's rates

    $2,628/mo

    Est. payment

    Explore your selling options

    Work with a Zillow partner agent

    Leverage their expertise and Zillow's premium Showcase listings to get your home seen by more buyers.

    Get started

    List with your own agent

    Get your home in front of millions of buyers by listing it on Zillow.

    Learn how to do it

    Sell it yourself

    Take full control of how buyers see your home on Zillow by listing For Sale by Owner (FSBO).

    List your home

    What's special

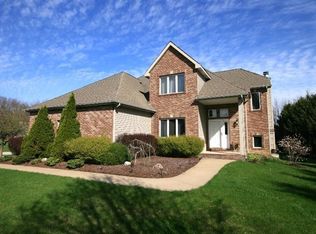
    Custom-built and well-maintained 2-story in beautiful Hunters Ridge Estates! The main level consists of a 2-Story living room/den, formal dining Room, family room w/ remote control fireplace, HUGE eat-in kitchen that walks out to deck overlooking AMAZING, landscaped backyard, powder room & 12x8 laundry room off massive (heated) 3.5-car garage. Upstairs boasts STUNNING master ensuite (must see!), three additional bdrms & a full guest bath. Your finished basement features a huge rec room w/ second fireplace, 5th bedroom & xra storage! Upgrades include painted exterior siding, gutter guards, furnace, A/C unit, TWO new water heaters, garage furnace, interior paint, carpet, central vacuum, touch-on faucet in kitchen, whole-house intercom, reverse osmosis throughout home, zoned heating/cooling, and more! Septic just pumped! The 3/4 acre lot is absolutely gorgeous, featuring firepit & AMAZING landscaping that is largely maintenance-free (perennials)! ONE YEAR HSA HOME WARRANTY INCLUDED!

    This property is not currently displayed as for sale or rent on Zillow. This may be different from what's on other websites or public sources.

    Facts & features

    Interior

    Bedrooms & bathrooms
    • Bedrooms: 5
    • Bathrooms: 4
    • Full bathrooms: 3
    • 1/2 bathrooms: 1
    Heating
    • Forced air, Gas
    Cooling
    • Central
    Appliances
    • Included: Dishwasher, Dryer, Microwave, Range / Oven, Refrigerator
    Features
    • Cath/Vault Ceilings, FP Living/Great Room, Den/Office, Whirlpool Tub
    • Flooring: Tile
    • Basement: Partially finished
    • Has fireplace: Yes
    • Fireplace features: masonry
    Interior area
    • Total interior livable area: 4,283 sqft

    Property

    Parking
    • Total spaces: 5
    • Parking features: Garage - Attached
    Features
    • Exterior features: Other
    Lot
    • Size: 0.73 Acres
    Details
    • Parcel number: 640723427010000005

    Construction

    Type & style
    • Home type: SingleFamily
    Materials
    • masonry
    • Roof: Other
    Condition
    • Year built: 2000

    Community & HOA

    HOA
    • Has HOA: Yes
    • HOA fee: $27 monthly
    Location
    • Region: Westville

    Financial & listing details

    • Price per square foot: $123/sqft
    • Tax assessed value: $528,800

    Price history

    DateEventPrice
    10/18/2022Sold$525,000$123/sqft
    Source: MRED as distributed by MLS GRID #11615995 Report a problem
    9/2/2022Pending sale$525,000$123/sqft
    Source: MRED as distributed by MLS GRID #11615995 Report a problem
    8/29/2022Listed for sale$525,000+26.5%$123/sqft
    Source: NIRA as distributed by MLS GRID #518702 Report a problem
    3/18/2019Listing removed$414,999$97/sqft
    Source: Berkshire Hathaway HomeService #446305 Report a problem
    3/1/2019Pending sale$414,999$97/sqft
    Source: Berkshire Hathaway HomeService #446305 Report a problem
    11/19/2018Listed for sale$414,999-7.8%$97/sqft
    Source: Berkshire Hathaway HomeService #446305 Report a problem
    9/1/2018Listing removed$449,900$105/sqft
    Source: Berkshire Hathaway HomeService #427062 Report a problem
    6/15/2018Price change$449,900-4.3%$105/sqft
    Source: Berkshire Hathaway HomeService #427062 Report a problem
    5/30/2018Price change$469,900-2.1%$110/sqft
    Source: Berkshire Hathaway HomeService #427062 Report a problem
    4/25/2018Price change$479,900-2%$112/sqft
    Source: Berkshire Hathaway HomeService #427062 Report a problem
    12/27/2017Listed for sale$489,900+9.1%$114/sqft
    Source: Berkshire Hathaway HomeService #427062 Report a problem
    7/11/2017Listing removed$449,000$105/sqft
    Source: Realty Executives Premier #416010 Report a problem
    6/6/2017Listed for sale$449,000+21.4%$105/sqft
    Source: Realty Executives Premier #416010 Report a problem
    10/28/2015Sold--0
    Source: Agent Provided Report a problem
    10/3/2015Pending sale$369,900$86/sqft
    Source: CENTURY 21 Affiliated #377769 Report a problem
    9/28/2015Price change$369,900-1.3%$86/sqft
    Source: CENTURY 21 Affiliated #377769 Report a problem
    9/18/2015Price change$374,750-0.1%$87/sqft
    Source: CENTURY 21 Affiliated #377769 Report a problem
    9/5/2015Price change$375,000-3.6%$88/sqft
    Source: CENTURY 21 Affiliated #377769 Report a problem
    8/28/2015Price change$388,900-0.3%$91/sqft
    Source: CENTURY 21 Affiliated #377769 Report a problem
    8/7/2015Price change$389,900-2.5%$91/sqft
    Source: CENTURY 21 Affiliated #377769 Report a problem
    7/28/2015Price change$399,900-6.5%$93/sqft
    Source: Berkshire Hathaway HomeService #372397 Report a problem
    7/3/2015Price change$427,500-2.3%$100/sqft
    Source: Berkshire Hathaway HomeService #372397 Report a problem
    6/20/2015Price change$437,500-0.6%$102/sqft
    Source: Berkshire Hathaway HomeService #372397 Report a problem
    5/21/2015Listed for sale$440,000+4.9%$103/sqft
    Source: Berkshire Hathaway HomeService #372397 Report a problem
    4/2/2011Listing removed$419,500$98/sqft
    Source: Coldwell Banker Residential Brokerage - Porter County Office #260746 Report a problem
    10/1/2010Listed for sale$419,500$98/sqft
    Source: NRT Chicago #260746 Report a problem

    Public tax history

    YearProperty taxesTax assessment
    2023-- $528,800 +5.8%
    2022$3,120 +1.5%$500,000 +22.7%
    2021$3,076 -3.3%$407,400 +3.7%
    2020$3,180 -2.8%$392,800 +2.6%
    2019$3,273 +3.8%$382,900
    2018$3,154 $382,900 -0.2%
    2017$3,154 +7%$383,700 +6.3%
    2016$2,947 -2%$360,800 -1.6%
    2014$3,006 +5.9%$366,600 +9%
    2013$2,838 -4.7%$336,400 -3.1%
    2012$2,977 +13.2%$347,100 -2.6%
    2011$2,631 +1.9%$356,200 +0.7%
    2010$2,582 +9.5%$353,800
    2009$2,357 $353,800 +5.5%
    2006-- $335,500 +17%
    2005-- $286,800
    Find assessor info on the county website

    Neighborhood: 46391

    Nearby schools

    GreatSchools rating
    Schools provided by the listing agent
    • Elementary: DUNELAND SCHOOL CORP
    • Middle: DUNELAND SCHOOL CORP
    • High: DUNELAND SCHOOL CORP

    Source: The MLS. This data may not be complete. We recommend contacting the local school district to confirm school assignments for this home.

    Get pre-qualified for a loan
    At Zillow Home Loans, we can pre-qualify you in as little as 5 minutes with no impact to your credit score.

    An equal housing lender. NMLS #10287.