Welcome to luxury living at its finest in popular Colliers Hill! This stunning 5-bedroom, 6-bathroom home offers spacious living with an abundance of high-end features and upgrades throughout. As you enter, you'll be immediately impressed by the generous room sizes and meticulous attention to detail. The heart of the home is a chef's dream with a gourmet kitchen featuring stainless steel appliances, high-end cabinetry, double oven, gas cooktop and a walk-in pantry that provides ample storage for all your culinary needs. The large family room boasts a dramatic 2-story ceiling, creating an open and inviting atmosphere. The adjacent dining room is perfect for hosting family gatherings and entertaining guests. Need a quiet space to work or study? You'll find a dedicated office that offers both privacy and productivity. Upstairs, discover three spacious secondary bedrooms, each with its own full bathroom en-suite, ensuring comfort and convenience for everyone. The primary suite is a true retreat with a custom walk-in closet and a primary bath that features a large walk-in shower, providing a spa-like experience right at home. But the luxury doesn't end there! The HUGE finished basement offers a sprawling great room, perfect for movie nights or game days, and a separate bedroom with an additional full bathroom. This home is loaded with upgrades and offers everything you need for modern living. Step outside to the perfectly landscaped backyard, complete with a large covered patio, creating a serene outdoor oasis to enjoy Colorado's beautiful weather. The Colliers Hill neighborhood provides an exceptional lifestyle with access to 2 community pools, over 15 miles of scenic trails for outdoor enthusiasts, and multiple community parks for recreation. Plus, you're conveniently close to charming Old Town Erie, offering a vibrant downtown atmosphere with shops, restaurants, and entertainment. Don't miss the opportunity to make this exquisite property your forever home!
Sold for $960,000
$960,000
585 Polaris Cir, Erie, CO 80516
5beds
5,499sqft
Single Family Residence
Built in 2016
7,969 Square Feet Lot
$1,013,000 Zestimate®
$175/sqft
$4,458 Estimated rent
Home value
$1,013,000
$962,000 - $1.06M
$4,458/mo
Zestimate® history
Owner options
List your home for rent
$4,458/mo
Rent Zestimate®
Find your next renter with Zillow Rental Manager. Plus, with online applications, you can quickly screen prospective tenants – for free.
$4,458/mo
Rent Zestimate®
Refinance and save
$5,651/mo
Est. payment
Refinancing to a lower rate could help reduce your monthly payments and save thousands over the life of the loan.
$5,651/mo
Est. payment
Explore your selling options
Work with a Zillow partner agent
Leverage their expertise and Zillow's premium Showcase listings to get your home seen by more buyers.
Get startedList with your own agent
Get your home in front of millions of buyers by listing it on Zillow.
Learn how to do itSell it yourself
Take full control of how buyers see your home on Zillow by listing For Sale by Owner (FSBO).
List your homeWhat's special
Zillow last checked:
Listing updated:
Listed by:
Paula King 303-773-3399,
Kentwood Real Estate Boulder Valley
Bought with:
Rebecca Cooper, 100068269
Milehimodern
Source: IRES as distributed by MLS GRID,MLS#: 999071
Facts & features
Interior
Bedrooms & bathrooms
- Bedrooms: 5
- Bathrooms: 6
- Full bathrooms: 5
- 1/2 bathrooms: 1
- Main level bathrooms: 1
Primary bedroom
- Description: Carpet
- Features: Luxury Features Primary Bath, 5 Piece Primary Bath
- Level: Upper
- Area: 289 Square Feet
- Dimensions: 17 x 17
Bedroom 2
- Description: Carpet
- Level: Upper
- Area: 143 Square Feet
- Dimensions: 11 x 13
Bedroom 3
- Description: Carpet
- Level: Upper
- Area: 144 Square Feet
- Dimensions: 12 x 12
Bedroom 4
- Description: Carpet
- Level: Upper
- Area: 144 Square Feet
- Dimensions: 12 x 12
Bedroom 5
- Description: Carpet
- Level: Basement
- Area: 156 Square Feet
- Dimensions: 12 x 13
Dining room
- Description: Engineered Hardwood
- Level: Main
- Area: 192 Square Feet
- Dimensions: 12 x 16
Family room
- Description: Engineered Hardwood
- Level: Main
- Area: 391 Square Feet
- Dimensions: 17 x 23
Kitchen
- Description: Engineered Hardwood
- Level: Main
- Area: 408 Square Feet
- Dimensions: 17 x 24
Laundry
- Description: Tile
- Level: Upper
- Area: 84 Square Feet
- Dimensions: 7 x 12
Recreation room
- Description: Carpet
- Level: Basement
- Area: 696 Square Feet
- Dimensions: 24 x 29
Study
- Description: Carpet
- Level: Main
- Area: 132 Square Feet
- Dimensions: 11 x 12
Heating
- Forced Air
Appliances
- Included: Self Cleaning Oven, Double Oven, Dishwasher, Refrigerator, Microwave, Disposal
- Laundry: Washer/Dryer Hookup
Features
- Eat-in Kitchen, Separate Dining Room, Cathedral Ceiling(s), Open Floorplan, Pantry, Walk-In Closet(s), Kitchen Island
- Windows: Bay or Bow Window
- Basement: Partially Finished
- Number of fireplaces: 1
- Fireplace features: Gas, Family Room, One
Interior area
- Total structure area: 3,711
- Total interior livable area: 5,499 sqft
- Finished area above ground: 3,711
Property
Parking
- Total spaces: 3
- Parking features: Garage - Attached
- Attached garage spaces: 3
- Details: Attached
Features
- Levels: Two
- Stories: 2
- Patio & porch: Patio
- Exterior features: Sprinkler System
- Fencing: Partial
- Has view: Yes
- View description: Mountain(s)
Lot
- Size: 7,969 Square Feet
- Features: Paved, Gutters, Sidewalks, Street Light
Details
- Parcel number: R6785020
- Zoning: RES
- Special conditions: Private Owner
Construction
Type & style
- Home type: SingleFamily
- Architectural style: Legal Conforming
- Property subtype: Single Family Residence
Materials
- Frame, Stone, Wood Siding
- Roof: Composition
Condition
- New construction: No
- Year built: 2016
Details
- Builder model: Morning Star
- Builder name: Shea
Utilities & green energy
- Electric: United Power
- Gas: Black Hills
- Sewer: Public Sewer
- Water: City
- Utilities for property: Natural Gas Available, Electricity Available, Cable Available
Green energy
- Energy efficient items: Windows
Community & HOA
Community
- Features: Clubhouse, Pool, Playground, Park, Trail(s)
- Security: Fire Alarm
- Subdivision: Colliers Hill
HOA
- Has HOA: Yes
- Services included: Common Amenities, Trash
- HOA fee: $96 monthly
- HOA name: Colliers Hill
- HOA phone: 303-224-0004
Location
- Region: Erie
Financial & listing details
- Price per square foot: $175/sqft
- Tax assessed value: $915,853
- Annual tax amount: $10,138
- Date on market: 2/14/2024
- Listing terms: Cash,Conventional,VA Loan
- Exclusions: Staging Furniture, Seller's Personal Property
- Electric utility on property: Yes
- Road surface type: Asphalt
Price history
| Date | Event | Price |
|---|---|---|
| 3/1/2024 | Sold | $960,000-4%$175/sqft |
Source:  IRES as distributed by MLS GRID #999071 Report a problem IRES as distributed by MLS GRID #999071 Report a problem | ||
| 2/14/2024 | Pending sale | $999,950$182/sqft |
Source:  REcolorado as distributed by MLS GRID #IR999071 Report a problem REcolorado as distributed by MLS GRID #IR999071 Report a problem | ||
| 2/14/2024 | Listed for sale | $999,950$182/sqft |
Source: IRES as distributed by MLS GRID #999071 Report a problem | ||
| 1/24/2024 | Pending sale | $999,950$182/sqft |
Source: REcolorado as distributed by MLS GRID #1625937 Report a problem | ||
| 10/31/2023 | Price change | $999,950-2.4%$182/sqft |
Source: REcolorado as distributed by MLS GRID #1625937 Report a problem | ||
| 9/29/2023 | Price change | $1,025,000-2.3%$186/sqft |
Source: REcolorado as distributed by MLS GRID #1625937 Report a problem | ||
| 9/13/2023 | Price change | $1,049,500-2.4%$191/sqft |
Source: REcolorado as distributed by MLS GRID #1625937 Report a problem | ||
| 8/23/2023 | Price change | $1,075,000-0.9%$195/sqft |
Source: REcolorado as distributed by MLS GRID #1625937 Report a problem | ||
| 7/20/2023 | Listed for sale | $1,085,000+58.5%$197/sqft |
Source: REcolorado as distributed by MLS GRID #1625937 Report a problem | ||
| 5/1/2017 | Sold | $684,642$125/sqft |
Source: Public Record Report a problem | ||
Public tax history
| Year | Property taxes | Tax assessment |
|---|---|---|
| 2026 | $10,200 +0.6% | $57,520 +0.5% |
| 2025 | $10,139 +2.3% | $57,240 -9.4% |
| 2024 | $9,911 +27.5% | $63,200 -1% |
| 2023 | $7,776 -1.4% | $63,820 +35.4% |
| 2022 | $7,886 +10.9% | $47,130 -2.8% |
| 2021 | $7,110 | $48,490 +10.4% |
| 2020 | $7,110 +0.4% | $43,930 |
| 2019 | $7,085 -1% | $43,930 +0.6% |
| 2018 | $7,154 +1% | $43,660 +141.1% |
| 2017 | $7,085 +145.6% | $18,110 +546.8% |
| 2016 | $2,884 +577% | $2,800 -38.5% |
| 2015 | $426 | $4,550 |
Find assessor info on the county website
Neighborhood: 80516
Nearby homes
- $788,4003 bd3 ba4.4k sqft571 Polaris Cir, Erie, CO 80516Off Market
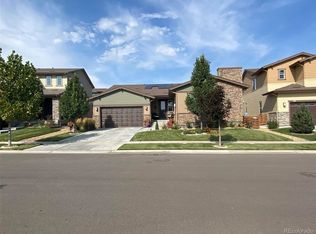
- $805,6005 bd5 ba3.1k sqft599 Polaris Cir, Erie, CO 80516Off Market
- $985,9004 bd5 ba3.7k sqft377 Polaris Circle, Erie, CO 80516Off Market
- $963,4006 bd5 ba4.9k sqft369 Polaris Cir, Erie, CO 80516Off Market
- $888,2004 bd4 ba3.4k sqft559 Polaris Cir, Erie, CO 80516Off Market
- $837,4004 bd4 ba3.4k sqft559 Polaris Cir, Erie, CO 80516Off Market
- $848,8005 bd5 ba3.2k sqft385 Polaris Cir, Erie, CO 80516Off Market
- $822,0003 bd3 ba2.4k sqft580 Polaris Cir, Erie, CO 80516Off Market
Nearby schools
GreatSchools rating
- 8/10Soaring Heights PK-8Grades: PK-8Distance: 1 mi
- 8/10Erie High SchoolGrades: 9-12Distance: 1 mi
Schools provided by the listing agent
- Elementary: Soaring Heights PK-8
- Middle: Soaring Heights PK-8
- High: Erie
Source: IRES as distributed by MLS GRID. This data may not be complete. We recommend contacting the local school district to confirm school assignments for this home.
Get a cash offer in 3 minutes
Find out how much your home could sell for in as little as 3 minutes with a no-obligation cash offer.
Estimated market value
$1,013,000
Get a cash offer in 3 minutes
Find out how much your home could sell for in as little as 3 minutes with a no-obligation cash offer.
Estimated market value
$1,013,000
- Colorado
- Weld County
- Erie
- 80516
- 585 Polaris Cir
Nearby cities
Nearby zip codes
Other Erie Topics
