Skip main navigation
Closed
  • $777,000

    585 Ripplewater Dr SW, Marietta, GA 30064

    4beds
    --sqft
    Single Family Residence
    Built in 1989
    1.31 Acres Lot
    $-- Zestimate®
    $--/sqft
    $3,820 Estimated rent

    Home value

    Not available

    Estimated sales range

    Not available

    $3,820/mo

    Zestimate® history
    Loading
    Loading...

    Owner options

    List your home for rent

    $3,820/mo

    Rent Zestimate®

    Find your next renter with Zillow Rental Manager. Plus, with online applications, you can quickly screen prospective tenants – for free.

    Learn more

    $3,820/mo

    Rent Zestimate®

    Refinance and save

    $5,081/mo

    Est. payment

    Refinancing to a lower rate could help reduce your monthly payments and save thousands over the life of the loan.

    See today's rates

    $5,081/mo

    Est. payment

    Explore your selling options

    Work with a Zillow partner agent

    Leverage their expertise and Zillow's premium Showcase listings to get your home seen by more buyers.

    Get started

    List with your own agent

    Get your home in front of millions of buyers by listing it on Zillow.

    Learn how to do it

    Sell it yourself

    Take full control of how buyers see your home on Zillow by listing For Sale by Owner (FSBO).

    List your home

    What's special


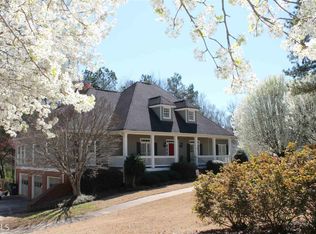
    Discover an exceptional home in the sought after Stillwaters Community - where timeless elegance meets modern comfort on a beautifully landscaped 1.3 acre cut-de-sac lot. This impressive three level residence is thoughtfully designed for the discerning buyer seeking space, privacy, and an elevated lifestyle in one of Cobb County's most desirable settings. A grand entry welcomes you into sophisticated interiors featuring a formal dining room perfect for hosting, an elegant library or private office, and a stunning great room anchored by a dramatic stone fireplace and a wall of windows that bathe the home in natural light while framing serene wooded views. At the heart of the home, the chef's kitchen is both stylish and functional, with beautiful stone countertops, a six burner gas cooktop, double ovens, and an expansive layout ideal for entertaining. The sunlit breakfast area opens to a spacious deck - perfect for morning coffee or evening gatherings overlooking the peaceful, natural surroundings. The main-level owner's suite is a true retreat, offering a private sitting room or nursery and a spa inspired bath with jetted tub and separate shower, designed for relaxation and comfort. Upstairs, three generously sized secondary bedrooms provide flexibility for family and guests, including a private en-suite bedroom, two bedrooms with a shared dual entry split bath, and a versatile bonus room ideal for a media space, playroom, or home gym. The terrace level elevates this home to a true entertainers's showcase. Designed for unforgettable gatherings or multi-generational living, it features a full bar kitchen with custom wood finishes, a keg cooler, and entertaining spaces that include a large living area, game room, and a dedicated theater room. A full bath and additional flex room provide even more versatility. Step outside to a covered patio and take in the tranquil, wooded backdrop. For hobbyists or craftsmen, the unfinished basement offers extensive storage and a rare, fully equipped woodshop with direct exterior access. The grounds are equally impressive - lush, private and extending towards scenic views of Mudd Creek, creating a peaceful, estate-like setting. Residents of Stillwaters enjoy exclusive access to a neighborhood lake and walking trails, enhancing the community's appeal. All of this is complemented by top ranked Cobb County schools and a prime location just minutes from shopping, dining, and major commuter routes. This home offers a lifestyle of space, quality, and distinction.

    Zillow last checked:

    Listing updated:

    Listed by:

    Mavis E Anderson 770-605-9066,

    Mavis Lane Realty, LLC

    Bought with:

    Julie C Robinson, 217315

    Keller Williams Realty Atlanta North

    Source: GAMLS,MLS#: 10713529MLS Logo

    Facts & features

    Interior

    Bedrooms & bathrooms
    • Bedrooms: 4
    • Bathrooms: 5
    • Full bathrooms: 4
    • 1/2 bathrooms: 1
    • Main level bathrooms: 1
    • Main level bedrooms: 1
    Rooms
    • Room types: Bonus Room, Family Room, Game Room, Laundry, Library, Media Room
    Dining room
    • Features: Seats 12+
    Kitchen
    • Features: Breakfast Bar, Breakfast Room, Second Kitchen, Walk-in Pantry
    Heating
    • Central, Natural Gas, Zoned
    Cooling
    • Central Air, Zoned
    Appliances
    • Included: Dishwasher, Disposal, Double Oven
    • Laundry: Other
    Features
    • Bookcases, Central Vacuum, Double Vanity, High Ceilings, In-Law Floorplan, Master On Main Level, Tray Ceiling(s), Vaulted Ceiling(s), Walk-In Closet(s)
    • Flooring: Carpet, Hardwood, Tile
    • Windows: Double Pane Windows
    • Basement: Bath Finished,Daylight,Exterior Entry,Finished,Interior Entry
    • Number of fireplaces: 2
    • Fireplace features: Basement, Gas Log
    • Common walls with other units/homes: No Common Walls
    Interior area
    • Total structure area: 0
    • Finished area above ground: 0
    • Finished area below ground: 0

    Property

    Parking
    • Total spaces: 2
    • Parking features: Garage, Kitchen Level, Side/Rear Entrance
    • Has garage: Yes
    Accessibility
    • Accessibility features: Other
    Features
    • Levels: Two
    • Stories: 2
    • Patio & porch: Deck
    • Exterior features: Garden
    • Body of water: None
    Lot
    • Size: 1.31 Acres
    • Features: Cul-De-Sac, Level, Private
    • Residential vegetation: Grassed
    Details
    • Parcel number: 19009600060
    • Other equipment: Home Theater, Intercom

    Construction

    Type & style
    • Home type: SingleFamily
    • Architectural style: European,Traditional
    • Property subtype: Single Family Residence
    Materials
    • Stone, Synthetic Stucco
    • Roof: Composition
    Condition
    • Resale
    • New construction: No
    • Year built: 1989

    Utilities & green energy

    • Electric: 220 Volts
    • Sewer: Public Sewer
    • Water: Public
    • Utilities for property: Cable Available, Electricity Available, Natural Gas Available, Phone Available, Sewer Available, Underground Utilities, Water Available

    Community & HOA

    Community
    • Features: Lake, Street Lights
    • Security: Smoke Detector(s)
    • Subdivision: Stillwaters
    HOA
    • Has HOA: Yes
    • Services included: Other
    • HOA fee: $400 annually
    Location
    • Region: Marietta

    Financial & listing details

    • Tax assessed value: $510,470
    • Annual tax amount: $8,343
    • Date on market: 3/18/2026
    • Cumulative days on market: 18 days
    • Listing agreement: Exclusive Agency
    • Electric utility on property: Yes

    Price history

    DateEventPrice
    5/28/2026Sold$777,000+3.7%
    Source: GAMLS #10713529 Report a problem
    5/13/2026Pending sale$749,000
    Source: GAMLS #10713529 Report a problem
    4/3/2026Price change$749,000-2.6%
    Source: GAMLS #10713529 Report a problem
    3/19/2026Listed for sale$769,000+50.6%
    Source: FMLS GA #7737125 Report a problem
    4/21/2025Sold$510,470
    Source: Public Record Report a problem

    Public tax history

    YearProperty taxesTax assessment
    2024$1,345 +18.1%$204,188
    2023$1,138 -13.3%$204,188 +5.3%
    2022$1,314 +8.5%$193,836 +21.6%
    2021$1,211 $159,396
    2020$1,211 $159,396
    2019$1,211 -66.7%$159,396 +13%
    2018$3,631 $141,000
    2017$3,631 +11.4%$141,000 +8.5%
    2016$3,259 -1.6%$129,912 +0.7%
    2015$3,310 +0.1%$128,984 +0.9%
    2014$3,308 +29.7%$127,836 +36.1%
    2013$2,550 -0.8%$93,936
    2012$2,571 -14.7%$93,936 -16.4%
    2011$3,014 -8%$112,420 -14.2%
    2010$3,275 -24.9%$130,984 -27.4%
    2009$4,358 +27.6%$180,372 +27.5%
    2006$3,415 -0.4%$141,424
    2005$3,429 $141,424
    2004$3,429 +11.3%$141,424 +12%
    2003$3,080 -0.1%$126,248
    2002$3,082 -3.2%$126,248
    2001$3,185 +28.4%$126,248 +30.5%
    2000$2,480 $96,760
    Find assessor info on the county website

    Neighborhood: 30064

    Nearby schools

    GreatSchools rating
    Schools provided by the listing agent
    • Elementary: Still
    • Middle: Lovinggood
    • High: Hillgrove

    Source: GAMLS. This data may not be complete. We recommend contacting the local school district to confirm school assignments for this home.

    Get pre-qualified for a loan
    At Zillow Home Loans, we can pre-qualify you in as little as 5 minutes with no impact to your credit score.

    An equal housing lender. NMLS #10287.