"ACT NOW!!!" HOME TO BE BUILT"" *** BEST PRICED HOME IN THE COMMUNITY! HOMESITE 69!... Don't Wait Before it's Too Late!! Welcome to the Luxurious "Abbot "K" at Reserve at South River Gardens! This Beautiful Home offers a spacious and comfortable living experience, featuring 3 bedrooms, 2.5 baths, With Exquisite Features and an Excellent Location, this home is perfect for your family! Step inside and be greeted by the 2-Story Foyer with Elegance of Granite C-TOPS, Complemented Look accompanied with Stylish LVP flooring throughout First Floor. The 42' Pebble Gray Cabinets provide ample storage space, while the tiled backsplash adds a touch of sophistication. The kitchen is equipped with top-of-the-line stainless steel appliances, making cooking a breeze and enhancing your culinary experience. The Abbot K, with Brick Fronts, this Homesite is designed with your convenience in mind. Its prime location near Downtown and the airport, only 5 miles away, ensures easy access to both work and entertainment. Situated inside the perimeter, you'll enjoy quick connections to major highways such as 75, 85, and 285, simplifying your daily commute. Don't miss this incredible opportunity to own a remarkable home in Reserve at South River Gardens. Don't Wait! Contact us today to schedule a "Private Tour" Perfect HOME FOR THE HOLIDAYS!!! 2 Car Auto Garage with Remotes. **Smart Home Automation** Closing Cost Paid with Seller's Preferred Lenders***** Please Call for More Details!!! - ***STOCK PHOTOS OF THE ABBOT actual home COLORS may very***
Closed
$349,990
585 River Gardens Dr SE, Atlanta, GA 30354
3beds
1,680sqft
Single Family Residence, Residential
Built in 2024
5,227 Square Feet Lot
$347,800 Zestimate®
$208/sqft
$2,715 Estimated rent
Home value
$347,800
$313,000 - $386,000
$2,715/mo
Zestimate® history
Owner options
List your home for rent
$2,715/mo
Rent Zestimate®
Find your next renter with Zillow Rental Manager. Plus, with online applications, you can quickly screen prospective tenants – for free.
$2,715/mo
Rent Zestimate®
Refinance and save
$2,622/mo
Est. payment
Refinancing to a lower rate could help reduce your monthly payments and save thousands over the life of the loan.
$2,622/mo
Est. payment
Explore your selling options
Work with a Zillow partner agent
Leverage their expertise and Zillow's premium Showcase listings to get your home seen by more buyers.
Get startedList with your own agent
Get your home in front of millions of buyers by listing it on Zillow.
Learn how to do itSell it yourself
Take full control of how buyers see your home on Zillow by listing For Sale by Owner (FSBO).
List your homeWhat's special
Zillow last checked:
Listing updated:
Listed by:
JUANETTA BROWN,
Rockhaven Realty, LLC
Bought with:
Adrienne Foreman, 391629
Coldwell Banker Realty
Source: FMLS GA,MLS#: 7453158
Facts & features
Interior
Bedrooms & bathrooms
- Bedrooms: 3
- Bathrooms: 3
- Full bathrooms: 2
- 1/2 bathrooms: 1
Rooms
- Room types: Family Room, Other
Primary bedroom
- Features: Oversized Master
- Level: Oversized Master
Bedroom
- Features: Oversized Master
Primary bathroom
- Features: Double Vanity, Separate Tub/Shower, Soaking Tub, Vaulted Ceiling(s)
Dining room
- Features: None
Kitchen
- Features: Cabinets Stain, Eat-in Kitchen, Kitchen Island, Pantry Walk-In, Solid Surface Counters, View to Family Room
Heating
- Central, Electric, Heat Pump, Zoned
Cooling
- Ceiling Fan(s), Central Air, Electric Air Filter, Heat Pump, Zoned
Appliances
- Included: Dishwasher, Disposal, Electric Range, Electric Water Heater, Microwave
- Laundry: Laundry Room, Upper Level
Features
- Crown Molding, Double Vanity, Entrance Foyer 2 Story, High Ceilings 9 ft Main, High Ceilings 10 ft Upper, Recessed Lighting, Smart Home, Vaulted Ceiling(s), Walk-In Closet(s)
- Flooring: Carpet, Laminate, Other
- Windows: Double Pane Windows, Insulated Windows
- Basement: None
- Attic: Pull Down Stairs
- Has fireplace: No
- Fireplace features: None
- Common walls with other units/homes: No Common Walls
Interior area
- Total structure area: 1,680
- Total interior livable area: 1,680 sqft
- Finished area above ground: 0
- Finished area below ground: 0
Property
Parking
- Total spaces: 2
- Parking features: Attached, Garage, Garage Door Opener
- Attached garage spaces: 2
Accessibility
- Accessibility features: None
Features
- Levels: Two
- Stories: 2
- Patio & porch: Deck
- Exterior features: Awning(s), Rain Gutters, Other Dock
- Pool features: None
- Spa features: None
- Fencing: Privacy,Wood
- Has view: Yes
- View description: Trees/Woods, Other
- Waterfront features: None
- Body of water: None
Lot
- Size: 5,227 Square Feet
- Features: Back Yard, Front Yard, Irregular Lot
Details
- Additional structures: None
- Parcel number: 14 0029 LL0900
- Other equipment: None
- Horse amenities: None
Construction
Type & style
- Home type: SingleFamily
- Architectural style: Contemporary,Modern
- Property subtype: Single Family Residence, Residential
Materials
- Brick Front, Concrete, HardiPlank Type
- Foundation: Slab
- Roof: Composition
Condition
- To Be Built
- New construction: Yes
- Year built: 2024
Details
- Builder name: Rockhaven Homes
- Warranty included: Yes
Utilities & green energy
- Electric: 220 Volts in Garage
- Sewer: Public Sewer
- Water: Public
- Utilities for property: Underground Utilities
Green energy
- Energy efficient items: Thermostat, Windows
- Energy generation: None
Community & HOA
Community
- Features: Homeowners Assoc, Near Public Transport, Sidewalks, Street Lights
- Security: Fire Alarm, Smoke Detector(s)
- Subdivision: Reserve At South River
HOA
- Has HOA: Yes
- Services included: Maintenance Grounds
- HOA fee: $475 annually
Location
- Region: Atlanta
Financial & listing details
- Price per square foot: $208/sqft
- Date on market: 9/9/2024
- Cumulative days on market: 59 days
- Ownership: Other
- Road surface type: Paved
Price history
| Date | Event | Price |
|---|---|---|
| 2/28/2025 | Sold | $349,990$208/sqft |
Source:  FMLS GA #7453158 Report a problem FMLS GA #7453158 Report a problem | ||
| 11/8/2024 | Pending sale | $349,990$208/sqft |
Source: FMLS GA #7453158 Report a problem | ||
| 10/7/2024 | Price change | $349,990-2.8%$208/sqft |
Source: FMLS GA #7453158 Report a problem | ||
| 9/19/2024 | Price change | $359,990-2.7%$214/sqft |
Source: FMLS GA #7453158 Report a problem | ||
| 9/10/2024 | Listed for sale | $369,990$220/sqft |
Source: FMLS GA #7453158 Report a problem | ||
Public tax history
Tax history is unavailable.
Neighborhood: South River Gardens
Nearby homes
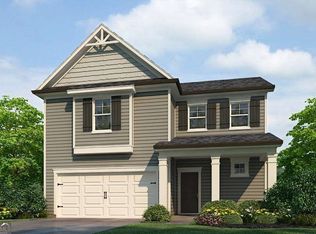
- $349,9903 bd3 ba-- sqft820 River Gardens Dr SE, Atlanta, GA 30354Sold
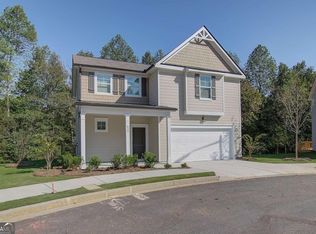
- $365,9903 bd3 ba-- sqft831 River Gardens Dr SE, Atlanta, GA 30354Sold
- $359,9903 bd3 ba-- sqft816 River Gardens Dr SE, Atlanta, GA 30354Sold
- $2,6503 bd3 ba1.6k sqft831 River Gardens Dr, Atlanta, GA 30354For Rent

- $419,9904 bd3 ba2.2k sqft812 River Gardens Dr SE HOMESITE 31, Atlanta, GA 30354Sold
- $419,9904 bd3 ba2.2k sqft812 River Gardens Dr SE, Atlanta, GA 30354Sold
- $404,9903 bd3 ba2.2k sqft827 River Gardens Dr SE, Atlanta, GA 30354Sold
- $406,9904 bd3 ba2.2k sqft817 River Gardens Dr SE, Atlanta, GA 30354Sold
Nearby schools
GreatSchools rating
- 6/10Humphries Elementary SchoolGrades: PK-5Distance: 0.6 mi
- 4/10Long Middle SchoolGrades: 6-8Distance: 1.7 mi
- 2/10South Atlanta High SchoolGrades: 9-12Distance: 0.3 mi
Schools provided by the listing agent
- Elementary: Joseph Humphries
- Middle: Crawford Long
- High: South Atlanta
Source: FMLS GA. This data may not be complete. We recommend contacting the local school district to confirm school assignments for this home.
Get a cash offer in 3 minutes
Find out how much your home could sell for in as little as 3 minutes with a no-obligation cash offer.
Estimated market value
$347,800
Get a cash offer in 3 minutes
Find out how much your home could sell for in as little as 3 minutes with a no-obligation cash offer.
Estimated market value
$347,800
- Georgia
- Fulton County
- Atlanta
- 30354
- South River Gardens
- 585 River Gardens Dr SE
Nearby cities
Nearby neighborhoods
Nearby zip codes
Other Atlanta Topics
