Skip main navigation
Closed
  • $425,000

    585 Rivercrest Dr, Woodstock, GA 30188

    4beds
    2,309sqft
    Single Family Residence
    Built in 1978
    0.49 Acres Lot
    $424,900 Zestimate®
    $184/sqft
    $2,928 Estimated rent

    Home value

    $424,900

    $404,000 - $446,000

    $2,928/mo

    Zestimate® history
    Loading
    Loading...

    Owner options

    List your home for rent

    $2,928/mo

    Rent Zestimate®

    Find your next renter with Zillow Rental Manager. Plus, with online applications, you can quickly screen prospective tenants – for free.

    Learn more

    $2,928/mo

    Rent Zestimate®

    Refinance and save

    $2,575/mo

    Est. payment

    Refinancing to a lower rate could help reduce your monthly payments and save thousands over the life of the loan.

    See today's rates

    $2,575/mo

    Est. payment

    Explore your selling options

    Work with a Zillow partner agent

    Leverage their expertise and Zillow's premium Showcase listings to get your home seen by more buyers.

    Get started

    List with your own agent

    Get your home in front of millions of buyers by listing it on Zillow.

    Learn how to do it

    Sell it yourself

    Take full control of how buyers see your home on Zillow by listing For Sale by Owner (FSBO).

    List your home

    What's special

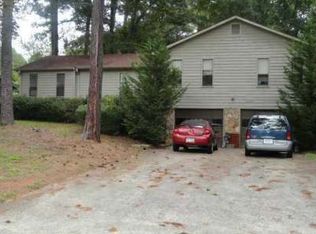
    Welcome to this beautifully updated home nestled on a wide, nearly half-acre lot in one of Woodstock's most convenient and desirable locations. Set back from the road, this property offers an inviting sense of privacy, a spacious driveway with ample parking, and the freedom of living in an established community with no HOA. The exterior has been completely repainted and enhanced with an updated front porch and deck featuring new stairs and railings, creating wonderful curb appeal and the perfect place to relax and enjoy the surroundings. Inside, you'll immediately appreciate the spacious open floor plan and soaring vaulted ceilings that make the home feel bright and inviting. The interior has been freshly painted and updated with brand-new luxury vinyl plank flooring throughout the main level, complemented by new light fixtures that give the home a fresh, modern feel. The large vaulted living room serves as the heart of the home and features a beautiful gas-burning stone fireplace that's perfect for gathering with family and friends. The kitchen is equally impressive, offering freshly painted white cabinetry, granite countertops, stainless steel appliances, recessed lighting, and its own dining area for casual meals and everyday living. Designed for both entertaining and comfort, the kitchen flows seamlessly into the family room and provides direct access to the oversized, updated rear deck overlooking the expansive backyard-an ideal setting for cookouts, play, gardening, or simply enjoying the outdoors. Upstairs, you'll find brand-new carpet throughout and generously sized bedrooms. The two secondary bedrooms offer plenty of space, while the well-appointed primary suite features its own private ensuite bathroom. The terrace level adds even more flexibility with a fourth bedroom that could easily serve as a home office, media room, playroom, fitness area, or whatever best suits your lifestyle needs. Additional updates include a newer roof (11 years old) and a two-year-old HVAC system, providing peace of mind for years to come. Ideally located in the popular Woodstock area, this home offers convenient access to parks, restaurants, shopping, highly regarded schools, and Interstate 575, making daily living and commuting exceptionally convenient. Don't miss this opportunity to own a beautifully updated home offering space, privacy, flexibility, and no HOA in one of Cherokee County's most sought-after locations.

    Zillow last checked:

    Listing updated:

    Listed by:

    Lionel Sterling Jr 678-571-3016,

    Sterling Realty Partners, Inc.

    Bought with:

    Real Broker, LLC

    Source: GAMLS,MLS#: 10786848MLS Logo

    Facts & features

    Interior

    Bedrooms & bathrooms
    • Bedrooms: 4
    • Bathrooms: 3
    • Full bathrooms: 3
    Rooms
    • Room types: Family Room, Foyer, Laundry
    Kitchen
    • Features: Breakfast Area, Solid Surface Counters
    Heating
    • Central, Electric, Natural Gas
    Cooling
    • Attic Fan, Ceiling Fan(s), Central Air, Electric, Gas
    Appliances
    • Included: Dishwasher, Disposal, Gas Water Heater, Refrigerator
    • Laundry: In Hall
    Features
    • Rear Stairs
    • Flooring: Carpet, Tile
    • Windows: Skylight(s)
    • Basement: Bath Finished,Bath/Stubbed,Finished,Full
    • Attic: Pull Down Stairs
    • Number of fireplaces: 1
    • Fireplace features: Family Room, Gas Starter
    • Common walls with other units/homes: No Common Walls
    Interior area
    • Total structure area: 2,309
    • Total interior livable area: 2,309 sqft
    • Finished area above ground: 2,309
    • Finished area below ground: 0

    Property

    Parking
    • Total spaces: 2
    • Parking features: Attached, Garage
    • Has attached garage: Yes
    Features
    • Levels: Three Or More
    • Stories: 3
    • Patio & porch: Deck
    • Has view: Yes
    • View description: Seasonal View
    • Body of water: None
    Lot
    • Size: 0.49 Acres
    • Features: Level
    Details
    • Additional structures: Garage(s)
    • Parcel number: 15N17C 190
    • Special conditions: Investor Owned

    Construction

    Type & style
    • Home type: SingleFamily
    • Architectural style: Contemporary,Traditional
    • Property subtype: Single Family Residence
    Materials
    • Wood Siding
    • Foundation: Block, Slab
    • Roof: Other
    Condition
    • Resale
    • New construction: No
    • Year built: 1978

    Utilities & green energy

    • Sewer: Public Sewer
    • Water: Public
    • Utilities for property: Cable Available, Electricity Available, Natural Gas Available, Phone Available

    Community & HOA

    Community
    • Features: Park, Walk To Schools, Near Shopping
    • Security: Carbon Monoxide Detector(s), Smoke Detector(s)
    • Subdivision: NONE
    HOA
    • Has HOA: No
    • Services included: None
    Location
    • Region: Woodstock

    Financial & listing details

    • Price per square foot: $184/sqft
    • Tax assessed value: $389,730
    • Annual tax amount: $4,562
    • Date on market: 6/19/2026
    • Cumulative days on market: 26 days
    • Listing agreement: Exclusive Right To Sell
    • Listing terms: 1031 Exchange,Cash,Conventional,FHA,VA Loan
    • Electric utility on property: Yes

    Price history

    DateEventPrice
    8/14/2026Sold$425,000-4.5%$184/sqft
    Source: GAMLS #10786848 Report a problem
    7/15/2026Pending sale$445,000$193/sqft
    Source: FMLS GA #7789137 Report a problem
    6/19/2026Listed for sale$445,000+170.5%$193/sqft
    Source: GAMLS #10786848 Report a problem
    5/13/2020Listing removed$1,695$1/sqft
    Source: Coldwell Banker Residential Brokerage #6715282 Report a problem
    4/28/2020Listed for rent$1,695$1/sqft
    Source: Coldwell Banker Residential Brokerage #6715282 Report a problem
    9/10/2015Sold$164,500-0.3%$71/sqft
    Source: FMLS GA #5573130 Report a problem
    8/1/2015Pending sale$165,000$71/sqft
    Source: MAXIMUM ONE GREATER ATLANTA REALTORS #5573130 Report a problem
    7/23/2015Listed for sale$165,000+1.9%$71/sqft
    Source: MAXIMUM ONE GREATER ATLANTA REALTORS #5573130 Report a problem
    5/30/2014Sold$162,000$70/sqft
    Source: FMLS GA #5268034 Report a problem
    5/15/2014Price change$162,000+8%$70/sqft
    Source: Keller Williams Realty Cityside #5268034 Report a problem
    5/6/2014Price change$150,000-6.3%$65/sqft
    Source: Keller Williams Realty Cityside #5268034 Report a problem
    4/15/2014Pending sale$160,000$69/sqft
    Source: Keller Williams Realty Cityside #5268034 Report a problem
    3/28/2014Listed for sale$160,000+70.9%$69/sqft
    Source: Keller Williams Realty Cityside #5268034 Report a problem
    1/7/2014Sold$93,601-37.6%$41/sqft
    Source: Public Record Report a problem
    3/20/2009Sold$150,000$65/sqft
    Source: Public Record Report a problem

    Public tax history

    YearProperty taxesTax assessment
    2025$4,432 +2%$155,892 +4.2%
    2024$4,346 -8.3%$149,612 -8.5%
    2023$4,740 +11.3%$163,492 +11.3%
    2022$4,260 +22.8%$146,932 +33%
    2021$3,470 +33.4%$110,492 +11.4%
    2020$2,601 +31.2%$99,212 +13.5%
    2019$1,983 +7.4%$87,400 -56.4%
    2018$1,847 +11.3%$200,300 +14.3%
    2017$1,659 +3.4%$175,300 +5%
    2016$1,604 $167,000 +14.5%
    2015$1,604 +74.4%$145,900 +53.7%
    2014$920 +15.1%$94,900 +16.3%
    2013$799 -0.7%$81,600 -0.4%
    2012$805 -17.4%$81,900 -17.9%
    2011$975 -9.1%$99,700 +123.3%
    2010$1,073 -3.5%$44,640 -3.4%
    2009$1,112 -4.3%$46,200 -6.6%
    2008$1,162 -1.2%$49,480 -1.1%
    2007$1,176 +0.9%$50,040 +2%
    2006$1,166 +1.5%$49,080 +4.1%
    2005$1,148 $47,160 -56.9%
    2004-- $109,500 +5.9%
    2003-- $103,400 +147.6%
    2002$1,053 +49.2%$41,760 +10.1%
    2001$706 $37,920 +4.4%
    2000-- $36,320 +6.9%
    1999$776 $33,960
    Find assessor info on the county website

    Neighborhood: 30188

    Nearby schools

    GreatSchools rating
    Schools provided by the listing agent
    • Elementary: Johnston
    • Middle: Mill Creek
    • High: River Ridge

    Source: GAMLS. This data may not be complete. We recommend contacting the local school district to confirm school assignments for this home.

    Get a cash offer in 3 minutes
    Find out how much your home could sell for in as little as 3 minutes with a no-obligation cash offer.
    Estimated market value
    $424,900
    Get a cash offer in 3 minutes
    Find out how much your home could sell for in as little as 3 minutes with a no-obligation cash offer.
    Estimated market value
    $424,900