Skip main navigation
Off market
  • $235,200

    585 S Alton Way APT 3D, Denver, CO 80247

    2beds
    1,200sqft
    SingleFamily
    Built in 1968
    1,840 Square Feet Lot
    $235,200 Zestimate®
    $196/sqft
    $1,898 Estimated rent

    Home value

    $235,200

    $216,000 - $254,000

    $1,898/mo

    Zestimate® history
    Loading
    Loading...

    Owner options

    List your home for rent

    $1,898/mo

    Rent Zestimate®

    Find your next renter with Zillow Rental Manager. Plus, with online applications, you can quickly screen prospective tenants – for free.

    Learn more

    $1,898/mo

    Rent Zestimate®

    Refinance and save

    $2,012/mo

    Est. payment

    Refinancing to a lower rate could help reduce your monthly payments and save thousands over the life of the loan.

    See today's rates

    $2,012/mo

    Est. payment

    Explore your selling options

    Work with a Zillow partner agent

    Leverage their expertise and Zillow's premium Showcase listings to get your home seen by more buyers.

    Get started

    List with your own agent

    Get your home in front of millions of buyers by listing it on Zillow.

    Learn how to do it

    Sell it yourself

    Take full control of how buyers see your home on Zillow by listing For Sale by Owner (FSBO).

    List your home

    What's special

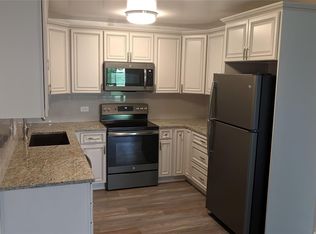
    Here's an IMMACULATE REMODELED condo with an enclosed lanai has a very open floor plan, with beautiful oak kitchen & bath cabinetry. The kitchen and baths all have NEW tiled flooring. The versatile utility room could be used for storage, hobby room, or an office. The sliding glass door is already installed, at a 1750. 00 value. The enclosed lanai is ready for you to relax and sip your coffee enjoying the beautiful courtyard. THE HOA FEE INCLUDES PROPERTY TAXES, heat, water & sewer, grounds and building maintenance, plus more! there is an extra storage closet down the hall. And the garage is in Lot 15 # 10, out the side door. There are many perks to living in the prestigious Windsor Gardens subdivision. Including the highline canal, for a leisurely stroll or a bike ride. Golfing, swimming, (inside and outside pools) and numerous clubs and activities. The RTD bus service is in front of the building as well. Don't miss this one!

    This property is off market, which means it's not currently listed for sale or rent on Zillow. This may be different from what's available on other websites or public sources.

    Facts & features

    Interior

    Bedrooms & bathrooms
    • Bedrooms: 2
    • Bathrooms: 2
    • Full bathrooms: 1
    • 3/4 bathrooms: 1
    Heating
    • Baseboard, Gas
    Cooling
    • Central
    Appliances
    • Included: Dishwasher, Garbage disposal, Microwave, Refrigerator
    • Laundry: Common Area
    Features
    • Elevator, Vaulted Ceiling(s), Laminate Counters, Eat-in Kitchen, Open Floorplan
    • Flooring: Carpet, Laminate
    • Windows: Double Pane Windows
    • Common walls with other units/homes: 1 Common Wall
    Interior area
    • Total interior livable area: 1,200 sqft

    Property

    Parking
    • Total spaces: 1
    • Parking features: Garage
    Features
    • Entry location: Penthouse
    • Patio & porch: Covered
    • Exterior features: Other
    • Has spa: Yes
    Lot
    • Size: 1,840 sqft
    • Features: Near Public Transit, Sprinklers In Front, Sprinklers In Rear
    Details
    • Parcel number: 0615209323323
    • Zoning description: O-1

    Construction

    Type & style
    • Home type: SingleFamily
    Materials
    • Roof: Built-up
    Condition
    • Year built: 1968

    Utilities & green energy

    • Sewer: Public Sewer
    • Water: Public

    Community & neighborhood

    Community
    • Community features: Fitness Center
    Location
    • Region: Denver

    HOA & financial

    HOA
    • Has HOA: Yes
    • HOA fee: $582 monthly
    • Amenities included: Spa/Hot Tub, Clubhouse, Golf Course, Pool, Sauna, Fitness Center
    • Services included: Snow Removal, Trash, Maintenance Grounds, Water, Gas, Sewer, Heat, Maintenance Structure, Recycling, Capital Reserves

    Other

    Other facts
    • Sewer: Public Sewer
    • WaterSource: Public
    • Flooring: Carpet, Laminate
    • Heating: Baseboard, Natural Gas, Hot Water
    • RoadSurfaceType: Paved
    • Appliances: Dishwasher, Refrigerator, Disposal, Microwave, Range Hood
    • AssociationYN: true
    • GarageYN: true
    • InteriorFeatures: Elevator, Vaulted Ceiling(s), Laminate Counters, Eat-in Kitchen, Open Floorplan
    • Roof: Tar/Gravel
    • HeatingYN: true
    • CoolingYN: true
    • RoomsTotal: 8
    • AssociationFeeIncludes: Snow Removal, Trash, Maintenance Grounds, Water, Gas, Sewer, Heat, Maintenance Structure, Recycling, Capital Reserves
    • ConstructionMaterials: Other, Block
    • PropertyAttachedYN: true
    • WindowFeatures: Double Pane Windows
    • RentIncludes: Water
    • PetsAllowed: Dogs OK, Cats OK
    • CoveredSpaces: 1
    • CommonWalls: 1 Common Wall
    • ZoningDescription: O-1
    • LaundryFeatures: Common Area
    • ExteriorFeatures: Lighting, Elevator
    • AssociationAmenities: Spa/Hot Tub, Clubhouse, Golf Course, Pool, Sauna, Fitness Center
    • PatioAndPorchFeatures: Covered
    • LotFeatures: Near Public Transit, Sprinklers In Front, Sprinklers In Rear
    • EntryLocation: Penthouse
    • Cooling: Air Conditioning-Room
    • BuildingName: Windsor Gardens
    • MlsStatus: Pending
    • StructureType: Mid Rise (4-7)
    • Road surface type: Paved

    Price history

    DateEventPrice
    3/15/2022Sold$250,000+22%$208/sqft
    Source: Public Record Report a problem
    8/24/2020Sold$205,000$171/sqft
    Source: Public Record Report a problem
    7/17/2020Pending sale$205,000$171/sqft
    Source: Homesmart Realty Group #9651600 Report a problem
    6/28/2020Price change$205,000-2.3%$171/sqft
    Source: Homesmart Realty Group #9651600 Report a problem
    6/5/2020Listed for sale$209,900$175/sqft
    Source: Homesmart Realty Group #9651600 Report a problem
    5/2/2020Listing removed$209,900$175/sqft
    Source: HomeSmart #7061226 Report a problem
    2/22/2020Price change$209,900-2.4%$175/sqft
    Source: Homesmart Realty Group #7061226 Report a problem
    1/30/2020Price change$215,000-8.5%$179/sqft
    Source: Homesmart Realty Group #7061226 Report a problem
    10/11/2019Listed for sale$234,900+41.5%$196/sqft
    Source: HomeSmart Realty Group #7061226 Report a problem
    6/24/2015Sold$166,000+253.2%$138/sqft
    Source: Public Record Report a problem
    11/16/2009Sold$47,000-52.3%$39/sqft
    Source: Public Record Report a problem
    10/4/2009Listed for sale$98,500+12.6%$82/sqft
    Source: Hume & Company/Metro Brokers #817850 Report a problem
    7/29/1994Sold$87,500$73/sqft
    Source: Public Record Report a problem

    Public tax history

    YearProperty taxesTax assessment
    2024$934 -7.9%$12,060 -19%
    2023$1,015 +3.6%$14,880 +16.6%
    2022$980 -9.3%$12,760 -2.8%
    2021$1,080 +2.9%$13,130 -9.8%
    2020$1,050 +3.4%$14,558 -0.7%
    2019$1,016 $14,659 +11.6%
    2018$1,016 +0.3%$13,130
    2017$1,013 +35.6%$13,130 +37.3%
    2016$747 +41.4%$9,560
    2015$528 0%$9,560 +50.3%
    2014$528 -14.7%$6,360
    2013$620 +17.9%$6,360 -13.7%
    2012$526 +10.5%$7,370 +1%
    2010$476 -10.2%$7,300
    2009$530 -0.2%$7,300 -7.9%
    2008$530 $7,930

    Find assessor info on the county website

    Neighborhood: Windsor

    Nearby schools

    GreatSchools rating
    Schools provided by the listing agent
    • Elementary: Place
    • Middle: Place
    • High: George Washington
    • District: Denver 1

    Source: The MLS. This data may not be complete. We recommend contacting the local school district to confirm school assignments for this home.

    Get a cash offer in 3 minutes
    Find out how much your home could sell for in as little as 3 minutes with a no-obligation cash offer.
    Estimated market value
    $235,200
    Get a cash offer in 3 minutes
    Find out how much your home could sell for in as little as 3 minutes with a no-obligation cash offer.
    Estimated market value
    $235,200