Welcome to Windsor Gardens, Colorado's largest 55+ active adult community. This well-maintained 855-square-foot condo offers one spacious bedroom, one full bathroom, and a detached one-car garage with automatic opener. Conveniently located on the second floor, the home enjoys easy access to the community laundry room and additional storage. The bright kitchen features white shaker cabinets, pantry storage, included appliances, and ample lighting. The oversized bedroom includes two closets, while the spacious living room opens to an enclosed lanai with a screened enclosure and double-pane sliding door. Monthly HOA dues provide exceptional value, covering annual property taxes, heat, water, sewer, trash, 24-hour community response patrol, onsite management, building and grounds maintenance, and an active social calendar. Residents enjoy outstanding amenities including a fitness center, indoor and outdoor pools, hot tub, sauna, billiards room, library, and hobby spaces for ceramics, sewing, and woodworking. The community also features a public 9-hole par-3 golf course, onsite restaurant, garden plots, nature preserve, walking trails, and RV/boat storage. The scenic High Line Canal borders the community, and RTD bus stops are conveniently located throughout. FHA and VA approved. Ideally located near shopping, dining, Lowry, Cherry Creek, Highway 225, Denver International Airport, and downtown Denver. Discover why Windsor Gardens remains one of Denver's most desirable active adult communities.
For sale
Price cut: $6K (6/28)
$149,000
585 S Alton Way #7B, Denver, CO 80247
1beds
855sqft
Condominium
Built in 1968
-- sqft lot
$-- Zestimate®
$174/sqft
$526/mo HOA
What's special
- 78 days |
- 74 |
- 1 |
Zillow last checked:
Listing updated:
Listed by:
John Pezzuti 303-246-5009 Johnapezzuti@gmail.com,
MB Pezzuti & Associates
Source: REcolorado as distributed by MLS GRID,MLS#: 4238303
Facts & features
Interior
Bedrooms & bathrooms
- Bedrooms: 1
- Bathrooms: 1
- Full bathrooms: 1
- Main level bathrooms: 1
- Main level bedrooms: 1
Bedroom
- Level: Main
Bathroom
- Level: Main
Kitchen
- Level: Main
Living room
- Level: Main
Heating
- Baseboard, Hot Water
Cooling
- Air Conditioning-Room
Appliances
- Included: Dishwasher, Range, Range Hood, Refrigerator
- Laundry: Common Area
Features
- Flooring: Carpet, Tile
- Has basement: No
Interior area
- Total structure area: 855
- Total interior livable area: 855 sqft
- Finished area above ground: 855
Property
Parking
- Total spaces: 1
- Parking features: Garage
- Garage spaces: 1
Features
- Levels: One
- Stories: 1
- Exterior features: Balcony
Lot
- Features: Greenbelt, Landscaped, Master Planned, Near Public Transit
Details
- Parcel number: 615209303
- Zoning: O-1
- Special conditions: Standard
Construction
Type & style
- Home type: Condo
- Property subtype: Condominium
- Attached to another structure: Yes
Materials
- Block
- Roof: Other
Condition
- Year built: 1968
Utilities & green energy
- Sewer: Public Sewer
- Water: Public
- Utilities for property: Electricity Connected
Community & HOA
Community
- Security: Key Card Entry
- Senior community: Yes
- Subdivision: Windsor Gardens East
HOA
- Has HOA: Yes
- Amenities included: Business Center, Clubhouse, Coin Laundry, Concierge, Elevator(s), Fitness Center, Front Desk, Golf Course, Laundry, Management, Park, Pool, Spa/Hot Tub, Storage
- Services included: Reserve Fund, Heat, Insurance, Irrigation, Maintenance Grounds, Maintenance Structure, Recycling, Sewer, Snow Removal, Trash, Water
- HOA fee: $526 monthly
- HOA name: Windsor Gardens HOA
- HOA phone: 303-364-7485
Location
- Region: Denver
Financial & listing details
- Price per square foot: $174/sqft
- Tax assessed value: $180,000
- Annual tax amount: $661
- Date on market: 6/9/2026
- Listing terms: Cash,Conventional,FHA
- Exclusions: Staging.
- Ownership: Corporation/Trust
- Electric utility on property: Yes
- Road surface type: Paved
Estimated market value
Not available
Estimated sales range
Not available
Not available
Price history
| Date | Event | Price |
|---|---|---|
| 6/28/2026 | Price change | $149,000-3.9%$174/sqft |
Source:  REcolorado as distributed by MLS GRID #4238303 Report a problem REcolorado as distributed by MLS GRID #4238303 Report a problem | ||
| 6/9/2026 | Listed for sale | $155,000+59%$181/sqft |
Source: REcolorado as distributed by MLS GRID #4238303 Report a problem | ||
| 9/3/2014 | Sold | $97,500-2.4%$114/sqft |
Source: Public Record Report a problem | ||
| 8/23/2014 | Pending sale | $99,900$117/sqft |
Source: RE/MAX SOUTHEAST #6931564 Report a problem | ||
| 7/22/2014 | Listed for sale | $99,900+17.5%$117/sqft |
Source: RE/MAX SOUTHEAST #6931564 Report a problem | ||
| 5/19/2014 | Listing removed | $85,000$99/sqft |
Source: RE/MAX Alliance #7083497 Report a problem | ||
| 4/4/2014 | Price change | $85,000-10.5%$99/sqft |
Source: RE/MAX Alliance #7083497 Report a problem | ||
| 3/12/2014 | Listed for sale | $95,000+53.2%$111/sqft |
Source: RE/MAX Alliance #7083497 Report a problem | ||
| 3/23/2006 | Sold | $62,000$73/sqft |
Source: Public Record Report a problem | ||
Public tax history
| Year | Property taxes | Tax assessment |
|---|---|---|
| 2025 | $661 +2.2% | -- |
| 2024 | $646 -17% | $8,340 -25.1% |
| 2023 | $779 +3.6% | $11,130 +13.7% |
| 2022 | $751 -7.7% | $9,790 -2.8% |
| 2021 | $814 +2.9% | $10,070 -8.2% |
| 2020 | $791 +8.2% | $10,969 -0.7% |
| 2019 | $731 | $11,045 +16.9% |
| 2018 | $731 +0.3% | $9,450 |
| 2017 | $729 +52.7% | $9,450 +54.7% |
| 2016 | $477 +40.2% | $6,110 |
| 2015 | $341 0% | $6,110 +49% |
| 2014 | $341 +66.8% | $4,100 -23.2% |
| 2007 | $204 -49.4% | $5,340 -12.5% |
| 2006 | $404 -9.4% | $6,100 |
| 2005 | $446 | $6,100 |
Find assessor info on the county website
Monthly payment
Est. payment
Payment breakdown
Explore the cost of this home by adjusting the details. Changes won't be saved.Climate risks
Neighborhood: Windsor
Nearby schools
GreatSchools rating
- 2/10Place Bridge AcademyGrades: PK-8Distance: 1.7 mi
- 5/10George Washington High SchoolGrades: 9-12Distance: 1.7 mi
Schools provided by the listing agent
- Elementary: Place Bridge Academy
- Middle: Place Bridge Academy
- High: George Washington
- District: Denver 1
Source: REcolorado as distributed by MLS GRID. This data may not be complete. We recommend contacting the local school district to confirm school assignments for this home.
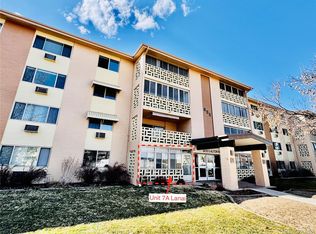
- $145,0001 bd1 ba855 sqft605 S Alton Way APT 7A, Denver, CO 80247Sold
- $143,0001 bd1 ba855 sqft585 S Alton Way APT 6B, Denver, CO 80247Sold

- $151,8002 bd1 ba945 sqft585 S Alton Way APT 1A, Denver, CO 80247Off Market
- $165,0002 bd1 ba945 sqft585 S Alton Way APT 2A, Denver, CO 80247Off Market

- $191,8002 bd2 ba1.2k sqft585 S Alton Way APT 3A, Denver, CO 80247Off Market
- $248,3002 bd2 ba1.2k sqft585 S Alton Way APT 4A, Denver, CO 80247Off Market
- $214,4002 bd2 ba1.2k sqft585 S Alton Way APT 5A, Denver, CO 80247Off Market
- $172,6001 bd1 ba855 sqft585 S Alton Way APT 7A, Denver, CO 80247Off Market
A local agent can set up tours, give advice and negotiate with sellers.
Similar homes
- $156,0002 bd2 ba1.2k sqft720 S Clinton Street #10D, Denver, CO 80247For Sale

 MLS ID #5563954, Joshua Landers, RE/MAX Nexus. REcolorado as distributed by MLS GRID
 - $148,0001 bd1 ba855 sqft745 S Alton Way #8A, Denver, CO 80247For Sale
 MLS ID #4838059, Mike Schoenecker, SCHOENECKER & CO. REcolorado as distributed by MLS GRID
 - $142,5002 bd2 ba858 sqftCountry Club Villas, Denver, CO 80247For Sale
 MLS ID #6495845, Ana Kurevija, UrbanGate Realty Group. REcolorado as distributed by MLS GRID
 - $144,0001 bd1 ba513 sqftOak Park condos, Denver, CO 80247For Sale
 MLS ID #3548596, Seth Walker, Dream Solutions Realty, LLC. REcolorado as distributed by MLS GRID
 - $220,000-- bd-- ba701 sqft8335 Fairmount Drive #3-203, Denver, CO 80247For SaleMLS ID #6944432, Josh Roy, The Roy Group, Inc. REcolorado as distributed by MLS GRID
- $135,0002 bd2 ba858 sqft8828 E Florida Avenue #113, Denver, CO 80247For SaleMLS ID #8322207, Zachry Feuer, Hands Full Real Estate Colorado. REcolorado as distributed by MLS GRID
- $169,0002 bd2 ba1.2k sqft755 S Clinton Street #6B, Denver, CO 80247For SaleMLS ID #4900556, Chad Barlow, HomeSmart Realty. REcolorado as distributed by MLS GRID
- $174,0002 bd2 ba1.2k sqft350 S Clinton Street #3C, Denver, CO 80247For SaleMLS ID #8290474, Kasie Fogleman, Keller Williams Avenues Realty. REcolorado as distributed by MLS GRID
- $145,0001 bd1 ba721 sqftWoodstream Falls, Denver, CO 80231For SaleMLS ID #5465862, Michael Maiser, The Linear Group LLC. REcolorado as distributed by MLS GRID
- $203,9952 bd1 ba945 sqft620 S Alton Way #1A, Denver, CO 80247For SaleMLS ID #7046963, David Cabrera, HomeSmart Realty. REcolorado as distributed by MLS GRID
- $143,000-- bd1 ba459 sqft4800 E Hale Pkwy #209N, Denver, CO 80220For Sale
 MLS ID #1066934, Arjay Jones, Compass-Denver. IRES as distributed by MLS GRID
 - $118,0001 bd1 ba598 sqft8824 E Florida Avenue #216, Denver, CO 80247For SaleMLS ID #2829289, Megan Zhang, Zhang Real Estate Group Inc. REcolorado as distributed by MLS GRID
- $215,0002 bd2 ba1k sqft8600 E Alameda Avenue Bldg 19 #19-104, Denver, CO 80247For SaleMLS ID #3869935, Scott Fatzinger, Your Castle Real Estate Inc. REcolorado as distributed by MLS GRID
- $210,0002 bd2 ba1.2k sqft9150 E Center Avenue #10C, Denver, CO 80247For SaleMLS ID #8942518, Bob Andrews, Brokers Guild Homes. REcolorado as distributed by MLS GRID
- $139,9002 bd2 ba952 sqft7375 E Quincy Avenue #208, Denver, CO 80237For SaleMLS ID #6406625, Margarita Tsalyuk, Realty Solutions. REcolorado as distributed by MLS GRID
- $135,0001 bd1 ba721 sqftWoodstream Falls, Denver, CO 80231For SaleMLS ID #6693453, Joshua St. Romain, RE/MAX Leaders. REcolorado as distributed by MLS GRID
- $200,0001 bd1 ba712 sqft#19, Denver, CO 80247For SaleMLS ID #6950156, Kim Finnigan, KFinn Properties, LLC. REcolorado as distributed by MLS GRID
- $149,0001 bd1 ba664 sqft14852 E Kentucky Drive #935, Aurora, CO 80012For SaleMLS ID #9712853, Ana Kurevija, UrbanGate Realty Group. REcolorado as distributed by MLS GRID
- $175,0002 bd2 ba948 sqft2325 S Linden Court #300, Denver, CO 80222For SaleMLS ID #1709383, Rachael Demian, eXp Realty, LLC. REcolorado as distributed by MLS GRID
- $210,0002 bd2 ba969 sqft10150 E Virginia Avenue Bldg 17 #17-105, Denver, CO 80247For SaleMLS ID #2303993, Levent Ozdemir, Re Professionals Llc. REcolorado as distributed by MLS GRID
