Skip main navigation
Off market
  • $536,900

    585 S Greer St APT 500, Memphis, TN 38111

    3beds
    3,728sqft
    Condominium
    Built in 1980
    -- sqft lot
    $536,900 Zestimate®
    $144/sqft
    $2,321 Estimated rent

    Home value

    $536,900

    $494,000 - $580,000

    $2,321/mo

    Zestimate® history
    Loading
    Loading...

    Owner options

    List your home for rent

    $2,321/mo

    Rent Zestimate®

    Find your next renter with Zillow Rental Manager. Plus, with online applications, you can quickly screen prospective tenants – for free.

    Learn more

    $2,321/mo

    Rent Zestimate®

    Refinance and save

    $3,321/mo

    Est. payment

    Refinancing to a lower rate could help reduce your monthly payments and save thousands over the life of the loan.

    See today's rates

    $3,321/mo

    Est. payment

    Explore your selling options

    Work with a Zillow partner agent

    Leverage their expertise and Zillow's premium Showcase listings to get your home seen by more buyers.

    Get started

    List with your own agent

    Get your home in front of millions of buyers by listing it on Zillow.

    Learn how to do it

    Sell it yourself

    Take full control of how buyers see your home on Zillow by listing For Sale by Owner (FSBO).

    List your home

    What's special

    Lovely poolParty roomGenerous room sizesNew hardwoodsEnergy efficient windowsLaundry roomHigh ceilings

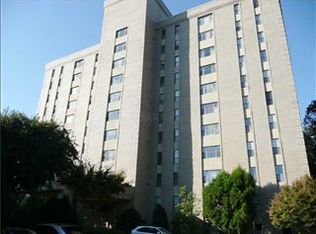
    Unique oppor. to live in a gated well maintained 3BR, 3 private BA desired condo building. New bld. ext. in progress!!! Entertainers dream with great flow, high ceilings, generous room sizes, including a patio that overlooks the MCC golf course. Features energy efficient windows & new hardwoods, 2 fp, sep kitchen and laundry room, & handsome paneled Lou Kerns library. Lots of natural light from every window with spectacular views. Lovely pool, party room w/kit. Play mahjong! AND 24/7 sec. guard!

    This property is off market, which means it's not currently listed for sale or rent on Zillow. This may be different from what's available on other websites or public sources.
    Zillow last checked:

    Listing updated:

    Listed by:

    Carol K Stout,

    Ware Jones, REALTORS

    Bought with:

    Elizabeth Rodriguez-Chapman

    Ware Jones, REALTORS

    Source: MAAR,MLS#: 10144707MLS Logo

    Facts & features

    Interior

    Bedrooms & bathrooms
    • Bedrooms: 3
    • Bathrooms: 3
    • Full bathrooms: 3
    Primary bedroom
    • Features: Walk-In Closet(s), Sitting Area, Smooth Ceiling, Carpet
    • Level: First
    • Area: 360
    • Dimensions: 18 x 20
    Bedroom 2
    • Features: Walk-In Closet(s), Private Full Bath, Smooth Ceiling, Carpet
    • Level: First
    • Area: 228
    • Dimensions: 12 x 19
    Bedroom 3
    • Features: Walk-In Closet(s), Private Full Bath, Smooth Ceiling, Carpet
    • Level: First
    • Area: 264
    • Dimensions: 12 x 22
    Primary bathroom
    • Features: Double Vanity, Dressing Area, Smooth Ceiling, Tile Floor, Full Bath
    Dining room
    • Features: Separate Dining Room
    • Area: 306
    • Dimensions: 17 x 18
    Kitchen
    • Features: Updated/Renovated Kitchen, Eat-in Kitchen, Breakfast Bar, Pantry
    • Area: 306
    • Dimensions: 17 x 18
    Living room
    • Features: Separate Living Room, Separate Den
    • Area: 480
    • Dimensions: 20 x 24
    Office
    • Features: Hardwood Floor
    • Level: First
    Den
    • Area: 368
    • Dimensions: 16 x 23
    Heating
    • Central, Electric, Dual System
    Cooling
    • Central Air, Dual
    Appliances
    • Included: Electric Water Heater, 2+ Water Heaters, Range/Oven, Self Cleaning Oven, Double Oven, Cooktop, Disposal, Dishwasher, Microwave
    • Laundry: Laundry Room
    Features
    • All Bedrooms Down, 1 or More BR Down, Primary Down, Two Primaries, Renovated Bathroom, Double Vanity Bath, Smooth Ceiling, High Ceilings, Wet Bar, Walk-In Closet(s), 2 or More Elevators, Living Room, Dining Room, Den/Great Room, Kitchen, Primary Bedroom, 2nd Bedroom, 3rd Bedroom, 2 or More Baths, Laundry Room, Sun Room, Breakfast Room, Office
    • Flooring: Part Hardwood, Part Carpet, Tile, Marble/Terrazzo
    • Windows: Aluminum Frames, Double Pane Windows, Window Treatments
    • Number of fireplaces: 2
    • Fireplace features: Living Room, In Den/Great Room
    • Common walls with other units/homes: End Unit
    Interior area
    • Total interior livable area: 3,728 sqft

    Property

    Parking
    • Total spaces: 1
    • Parking features: Gated, Assigned, Guest
    • Covered spaces: 1
    Features
    • Stories: 1
    • Exterior features: Enclosed Balcony
    • Has private pool: Yes
    • Pool features: In Ground
    • Fencing: Chain Link,Brick/Stone Fenced
    Lot
    • Features: Some Trees, Professionally Landscaped, Well Landscaped Grounds
    Details
    • Parcel number: 045072 F00016

    Construction

    Type & style
    • Home type: Condo
    • Architectural style: Traditional
    • Property subtype: Condominium
    • Attached to another structure: Yes
    Materials
    • Foundation: Slab
    Condition
    • New construction: No
    • Year built: 1980

    Utilities & green energy

    • Sewer: Public Sewer
    • Water: Public

    Community & neighborhood

    Security
    • Security features: Security Gate, Full Time Guard Service, Gated with Guard, Fire Escape
    Community
    • Community features: Clubhouse w/ Kitchen, Courtyard
    Location
    • Region: Memphis
    • Subdivision: Country Club Tower Condominiums 1st Amen

    HOA & financial

    HOA
    • Services included: Water/Sewer, Trash, Maintenance Structure, Maintenance Grounds, Management Fees, Exterior Insurance, Parking

    Other

    Other facts
    • Price range: $540K - $536.9K

    Price history

    DateEventPrice
    6/30/2023Sold$540,000-6.1%$145/sqft
    Source: MAAR #10144707 Report a problem
    5/31/2023Pending sale$575,000$154/sqft
    Source: MAAR #10144707 Report a problem
    5/2/2023Contingent$575,000$154/sqft
    Source: MAAR #10144707 Report a problem
    3/28/2023Listed for sale$575,000+127.7%$154/sqft
    Source: MAAR #10144707 Report a problem
    4/11/2014Sold$252,500-6.3%$68/sqft
    Source: MAAR #3268852 Report a problem
    1/11/2014Price change$269,500-3.6%$72/sqft
    Source: Birch Tree Realty Resources, Inc. #3268852 Report a problem
    11/15/2013Price change$279,500-6.7%$75/sqft
    Source: Birch Tree Realty Resources, Inc. #3268852 Report a problem
    8/10/2013Price change$299,500-6.4%$80/sqft
    Source: Birch Tree Realty Resources, Inc. #3268852 Report a problem
    4/7/2013Listed for sale$320,000$86/sqft
    Source: Birch Tree Realty Resources, Inc. #3268852 Report a problem

    Public tax history

    YearProperty taxesTax assessment
    2025$5,183 -1.8%$98,325 +22.8%
    2024$5,275 +8.1%$80,100
    2023$4,879 $80,100
    2022-- $80,100
    2021-- $80,100 +19.1%
    2020$2,150 $67,275
    2019$2,150 -21.1%$67,275
    2018$2,725 -45.1%$67,275
    2017$4,966 +123.8%$67,275 +3.1%
    2016$2,219 -20.5%$65,250 -20.9%
    2014$2,790 $82,500
    2013-- $82,500 -5.7%
    2012-- $87,500
    2011-- $87,500
    2010-- $87,500
    2009-- $87,500
    2008-- $87,500
    2007-- $87,500
    2006-- $87,500
    2005-- $87,500 +40.5%
    2004-- $62,275
    2003-- $62,275
    2002-- $62,275
    2001-- $62,275 +9%
    2000-- $57,125

    Find assessor info on the county website

    Neighborhood: East Memphis-Colonial-Yorkshire

    Nearby schools

    GreatSchools rating
    Get pre-qualified for a loan
    At Zillow Home Loans, we can pre-qualify you in as little as 5 minutes with no impact to your credit score.

    An equal housing lender. NMLS #10287.

    Sell for more on Zillow
    Get a Zillow Showcase℠ listing at no additional cost and you could sell for .
    $536,900
    2% more
    +$10,738
    With Zillow Showcase(estimated)
    $547,638