Skip main navigation
Closed
  • $1,220,000

    585 S Kearsage Ave, Elmhurst, IL 60126

    5beds
    3,670sqft
    Single Family Residence
    Built in 1997
    7,560 Square Feet Lot
    $1,334,700 Zestimate®
    $332/sqft
    $6,649 Estimated rent

    Home value

    $1,334,700

    $1.25M - $1.43M

    $6,649/mo

    Zestimate® history
    Loading
    Loading...

    Owner options

    List your home for rent

    $6,649/mo

    Rent Zestimate®

    Find your next renter with Zillow Rental Manager. Plus, with online applications, you can quickly screen prospective tenants – for free.

    Learn more

    $6,649/mo

    Rent Zestimate®

    Refinance and save

    $8,666/mo

    Est. payment

    Refinancing to a lower rate could help reduce your monthly payments and save thousands over the life of the loan.

    See today's rates

    $8,666/mo

    Est. payment

    Explore your selling options

    Work with a Zillow partner agent

    Leverage their expertise and Zillow's premium Showcase listings to get your home seen by more buyers.

    Get started

    List with your own agent

    Get your home in front of millions of buyers by listing it on Zillow.

    Learn how to do it

    Sell it yourself

    Take full control of how buyers see your home on Zillow by listing For Sale by Owner (FSBO).

    List your home

    What's special

    Large showerBeautiful landscapingUpdated mechanicalsWet barHome gymHot water tanksWarm wood
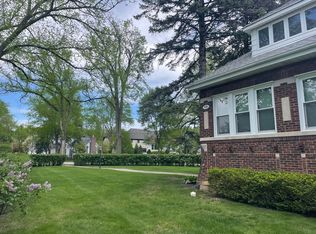
    Welcome to this stunning newly appointed residence in the heart of Elmhurst. As you approach the property, you'll immediately be drawn to its inviting curb appeal and freshly updated facade. Every detail has been carefully considered, from the incredible custom front door with sidelights to the beautiful landscaping and charming front yard patio. Inside, you'll find five spacious bedrooms and five full bathrooms, creating a warm and light-filled atmosphere throughout the home. This home combines an open-concept kitchen to family room, perfect for comfortable family living and entertaining. The home's focal point is the newly updated fireplace, surrounded with warm wood and steel accents, adjacent to the new butler's pantry with a beverage refrigerator. Built by one of Elmhurst's premier builders, this home has been exceptionally well maintained, with updated mechanicals, including HVAC and hot water tanks. The roof was completely replaced, providing the lucky new owner peace of mind. The main floor offers a large office with ample closet space and a newly updated full bathroom, making it ideal for use as an in-law arrangement. On the second level, you'll discover a fantastic primary bedroom with a spacious walk-in closet and a beautifully updated ensuite bathroom. The bathroom is bright and airy, thanks to a stunning skylight above the large shower and soaking tub. Additionally, there are three more bedrooms. One with an updated ensuite bathroom, while the other two bedrooms share a large hall bath. The lower level of this home is perfect for hosting gatherings or family game nights, with an expansive family room, game area, wet bar, with beverage refrigerator. There's even an additional bedroom/office currently being used as a music room, but it can easily be transformed into an office, playroom, or home gym, as a full bathroom is available on this level. Situated on a picturesque, tree-lined street in the highly desirable Tuxedo Park area, this property offers a prime location with convenient access to Jefferson Elementary, the Illinois Prairie Path, the Farmers Market, York/Vallette business districts, and the Smalley pool. Don't miss the opportunity to make this exquisite property your own. Call now to schedule a showing and be one step closer to becoming the proud owner of this exceptional home. With your choice of Sandburg or Bryan Middle School and York Community High School, as well as easy access to downtown Elmhurst and expressways, this residence truly offers the best of suburban living.

    Zillow last checked:

    Listing updated:

    Listing courtesy of:

    Trish Orndorff 708-655-7947,

    @properties Christie's International Real Estate

    Bought with:

    Nancy Ritter

    @properties Christie's International Real Estate

    Source: MRED as distributed by MLS GRID,MLS#: 11914078MLS Logo

    Facts & features

    Interior

    Bedrooms & bathrooms
    • Bedrooms: 5
    • Bathrooms: 5
    • Full bathrooms: 5
    Primary bedroom
    • Features: Flooring (Hardwood), Bathroom (Full)
    • Level: Second
    • Area: 228 Square Feet
    • Dimensions: 12X19
    Bedroom 2
    • Features: Flooring (Hardwood)
    • Level: Second
    • Area: 195 Square Feet
    • Dimensions: 15X13
    Bedroom 3
    • Features: Flooring (Hardwood)
    • Level: Second
    • Area: 228 Square Feet
    • Dimensions: 19X12
    Bedroom 4
    • Features: Flooring (Hardwood)
    • Level: Second
    • Area: 182 Square Feet
    • Dimensions: 14X13
    Bedroom 5
    • Features: Flooring (Carpet)
    • Level: Basement
    • Area: 325 Square Feet
    • Dimensions: 13X25
    Dining room
    • Features: Flooring (Hardwood)
    • Level: Main
    • Area: 169 Square Feet
    • Dimensions: 13X13
    Family room
    • Features: Flooring (Hardwood)
    • Level: Main
    • Area: 324 Square Feet
    • Dimensions: 18X18
    Foyer
    • Features: Flooring (Hardwood)
    • Level: Main
    • Area: 144 Square Feet
    • Dimensions: 12X12
    Kitchen
    • Features: Kitchen (Eating Area-Table Space, Island), Flooring (Hardwood)
    • Level: Main
    • Area: 270 Square Feet
    • Dimensions: 15X18
    Laundry
    • Level: Second
    • Area: 80 Square Feet
    • Dimensions: 10X8
    Living room
    • Features: Flooring (Hardwood)
    • Level: Main
    • Area: 182 Square Feet
    • Dimensions: 14X13
    Office
    • Features: Flooring (Hardwood)
    • Level: Main
    • Area: 225 Square Feet
    • Dimensions: 15X15
    Recreation room
    • Features: Flooring (Carpet)
    • Level: Basement
    • Area: 702 Square Feet
    • Dimensions: 27X26
    Heating
    • Natural Gas, Forced Air
    Cooling
    • Central Air
    Appliances
    • Included: Range, Microwave, Dishwasher, Refrigerator, Disposal, Stainless Steel Appliance(s), Cooktop, Oven, Range Hood, Gas Cooktop
    • Laundry: Upper Level, Sink
    Features
    • Dry Bar, Wet Bar, 1st Floor Bedroom, In-Law Floorplan, 1st Floor Full Bath, Built-in Features, Walk-In Closet(s), Open Floorplan, Separate Dining Room
    • Flooring: Hardwood
    • Basement: Finished,Full
    • Number of fireplaces: 1
    • Fireplace features: Gas Starter, Family Room
    Interior area
    • Total structure area: 0
    • Total interior livable area: 3,670 sqft

    Property

    Parking
    • Total spaces: 2
    • Parking features: Concrete, On Site, Garage Owned, Attached, Garage
    • Attached garage spaces: 2
    Accessibility
    • Accessibility features: No Disability Access
    Features
    • Stories: 2
    • Patio & porch: Patio
    Lot
    • Size: 7,560 sqft
    • Dimensions: 60 X 126
    Details
    • Parcel number: 0612308002
    • Special conditions: None

    Construction

    Type & style
    • Home type: SingleFamily
    • Property subtype: Single Family Residence
    Materials
    • Vinyl Siding, Brk/Stn Veneer Frnt, Combination
    Condition
    • New construction: No
    • Year built: 1997

    Utilities & green energy

    • Sewer: Public Sewer
    • Water: Lake Michigan

    Community & neighborhood

    Community
    • Community features: Park, Curbs, Sidewalks
    Location
    • Region: Elmhurst

    HOA & financial

    HOA
    • Services included: None

    Other

    Other facts
    • Listing terms: Conventional
    • Ownership: Fee Simple

    Price history

    DateEventPrice
    1/31/2024Sold$1,220,000-2.3%$332/sqft
    Source: MRED as distributed by MLS GRID #11914078 Report a problem
    1/18/2024Pending sale$1,249,000$340/sqft
    Source: MRED as distributed by MLS GRID #11914078 Report a problem
    12/15/2023Contingent$1,249,000$340/sqft
    Source: MRED as distributed by MLS GRID #11914078 Report a problem
    10/21/2023Price change$1,249,000-3.8%$340/sqft
    Source: MRED as distributed by MLS GRID #11914078 Report a problem
    9/23/2023Price change$1,299,000-2%$354/sqft
    Source: MRED as distributed by MLS GRID #11877602 Report a problem
    9/5/2023Price change$1,325,000-5.3%$361/sqft
    Source: MRED as distributed by MLS GRID #11877602 Report a problem
    7/24/2023Listed for sale$1,399,000+63.6%$381/sqft
    Source: MRED as distributed by MLS GRID #11834848 Report a problem
    8/18/2005Sold$855,000+79.6%$233/sqft
    Source: Public Record Report a problem
    7/8/1997Sold$476,000+190.2%$130/sqft
    Source: Public Record Report a problem
    10/21/1996Sold$164,000$45/sqft
    Source: Public Record Report a problem

    Public tax history

    YearProperty taxesTax assessment
    2024$23,824 +21.4%$403,319 +21.8%
    2023$19,618 +3.6%$331,150 +4%
    2022$18,938 +2.5%$318,310 +2.5%
    2021$18,477 $310,400

    Find assessor info on the county website

    Neighborhood: 60126

    Nearby schools

    GreatSchools rating
    Schools provided by the listing agent
    • Elementary: Jefferson Elementary School
    • Middle: Sandburg Middle School
    • High: York Community High School
    • District: 205

    Source: MRED as distributed by MLS GRID. This data may not be complete. We recommend contacting the local school district to confirm school assignments for this home.

    Get a cash offer in 3 minutes
    Find out how much your home could sell for in as little as 3 minutes with a no-obligation cash offer.
    Estimated market value
    $1,334,700
    Get a cash offer in 3 minutes
    Find out how much your home could sell for in as little as 3 minutes with a no-obligation cash offer.
    Estimated market value
    $1,334,700