Skip main navigation
Off market
  • $650,100

    585 S Pearl St, Denver, CO 80209

    2beds
    1,503sqft
    Townhouse
    Built in 1916
    1,128 Square Feet Lot
    $650,100 Zestimate®
    $433/sqft
    $3,491 Estimated rent

    Home value

    $650,100

    $618,000 - $689,000

    $3,491/mo

    Zestimate® history
    Loading
    Loading...

    Owner options

    List your home for rent

    $3,491/mo

    Rent Zestimate®

    Find your next renter with Zillow Rental Manager. Plus, with online applications, you can quickly screen prospective tenants – for free.

    Learn more

    $3,491/mo

    Rent Zestimate®

    Refinance and save

    $3,157/mo

    Est. payment

    Refinancing to a lower rate could help reduce your monthly payments and save thousands over the life of the loan.

    See today's rates

    $3,157/mo

    Est. payment

    Explore your selling options

    Work with a Zillow partner agent

    Leverage their expertise and Zillow's premium Showcase listings to get your home seen by more buyers.

    Get started

    List with your own agent

    Get your home in front of millions of buyers by listing it on Zillow.

    Learn how to do it

    Sell it yourself

    Take full control of how buyers see your home on Zillow by listing For Sale by Owner (FSBO).

    List your home

    What's special

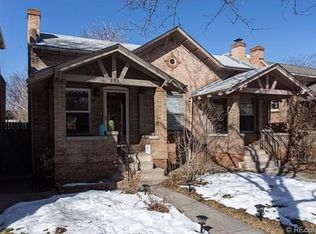
    This gorgeous end unit offers the character you're looking for while providing the modern conveniences you've come to expect. Ideally situated on a quiet tree-lined street with sandstone sidewalks surrounded by historic homes, just blocks from Washington Park! The fully updated interior offers vaulted ceilings, hardwood floors, exposed brick, an abundance of natural light, a modern open concept kitchen with stainless steel appliances including a gas range, large master suite with private rooftop access, main floor powder bath, formal dining room, basement guest suite, and magical back patio space complete with privacy fence, raised garden beds with irrigation and custom pergola. Park on the street or open the back gate to your patio and pull your car under the pergola as it's been designed to fit a full-size vehicle. The neighborhood offers a wealth of dining options to explore, close proximity to vibrant South Broadway, schools, public transportation, the Cherry Creek Bike Path & I-25.

    This property is off market, which means it's not currently listed for sale or rent on Zillow. This may be different from what's available on other websites or public sources.

    Facts & features

    Interior

    Bedrooms & bathrooms
    • Bedrooms: 2
    • Bathrooms: 3
    • Full bathrooms: 1
    • 1/2 bathrooms: 1
    • 1/4 bathrooms: 1
    Heating
    • Forced air, Gas
    Cooling
    • Central
    Appliances
    • Included: Dishwasher, Dryer, Garbage disposal, Microwave, Range / Oven, Refrigerator, Washer
    • Laundry: In Unit
    Features
    • Ceiling Fan(s), Kitchen Island, Walk-In Closet(s), Vaulted Ceiling(s), Smart Thermostat, Open Floorplan, Master Suite, Smoke Free, Solid Surface Counters
    • Flooring: Hardwood
    • Windows: Double Pane Windows, Window Coverings
    • Basement: Finished
    • Common walls with other units/homes: 1 Common Wall, End Unit, No One Below, No One Above
    Interior area
    • Total interior livable area: 1,503 sqft
    • Finished area below ground: 353.00

    Property

    Features
    • Entry location: Ground
    • Patio & porch: Patio, Rooftop
    • Exterior features: Brick
    • Has spa: Yes
    • Spa features: Bath
    • Fencing: Full
    Lot
    • Size: 1,128 sqft
    • Features: Near Public Transit
    Details
    • Parcel number: 0515119044000
    • Zoning description: U-SU-B

    Construction

    Type & style
    • Home type: Townhouse
    • Architectural style: Urban Contemporary
    Condition
    • Year built: 1916

    Utilities & green energy

    • Sewer: Public Sewer
    • Water: Public

    Community & neighborhood

    Location
    • Region: Denver

    HOA & financial

    HOA
    • Has HOA: Yes
    • HOA fee: $143 monthly
    • Services included: Snow Removal, Trash, Maintenance Grounds, Insurance, Water, Sewer, Maintenance Structure, Recycling, Irrigation Water

    Other

    Other facts
    • Flooring: Wood
    • Sewer: Public Sewer
    • WaterSource: Public
    • Roof: Rolled/Hot Mop
    • Heating: Forced Air, Natural Gas
    • RoadSurfaceType: Paved
    • Appliances: Dishwasher, Refrigerator, Disposal, Dryer, Microwave, Washer, Self Cleaning Oven, Oven
    • AssociationYN: true
    • InteriorFeatures: Ceiling Fan(s), Kitchen Island, Walk-In Closet(s), Vaulted Ceiling(s), Smart Thermostat, Open Floorplan, Master Suite, Smoke Free, Solid Surface Counters
    • Basement: Finished, Partial, Interior Entry
    • SpaYN: true
    • HeatingYN: true
    • CoolingYN: true
    • PatioAndPorchFeatures: Patio, Rooftop
    • RoomsTotal: 9
    • NumberOfUnitsTotal: 4
    • AssociationFeeIncludes: Snow Removal, Trash, Maintenance Grounds, Insurance, Water, Sewer, Maintenance Structure, Recycling, Irrigation Water
    • ConstructionMaterials: Brick
    • WindowFeatures: Double Pane Windows, Window Coverings
    • PetsAllowed: Dogs OK, Cats OK
    • CoveredSpaces: 0
    • CommonWalls: 1 Common Wall, End Unit, No One Below, No One Above
    • Cooling: Central Air
    • ParkingFeatures: Off Street
    • Fencing: Full
    • SpaFeatures: Bath
    • LaundryFeatures: In Unit
    • BelowGradeFinishedArea: 353.00
    • LotFeatures: Near Public Transit
    • EntryLocation: Ground
    • ArchitecturalStyle: Urban Contemporary
    • MlsStatus: Pending
    • ZoningDescription: U-SU-B
    • Road surface type: Paved

    Price history

    DateEventPrice
    6/16/2020Sold$550,000+1.9%$366/sqft
    Source: Public Record Report a problem
    5/26/2020Pending sale$540,000$359/sqft
    Source: Urban Luxe Real Estate #8758724 Report a problem
    5/23/2020Listed for sale$540,000+17.4%$359/sqft
    Source: Urban Luxe Real Estate #8758724 Report a problem
    10/10/2016Sold$460,000-3.2%$306/sqft
    Source: Public Record Report a problem
    7/9/2016Listed for sale$475,000+13.4%$316/sqft
    Source: Colorado Flat Fee Realty Inc #7858329 Report a problem
    7/3/2010Listing removed$419,000$279/sqft
    Source: Metro Brokers Colorado Realty Source Report a problem
    12/5/2008Listed for sale$419,000+18%$279/sqft
    Source: iHOUSEWeb Solutions, Inc Report a problem
    10/9/2007Sold$355,000$236/sqft
    Source: Public Record Report a problem

    Public tax history

    YearProperty taxesTax assessment
    2024$3,359 +23.4%$43,350 -7.8%
    2023$2,723 +3.6%$47,020 +37.3%
    2022$2,629 -8.1%$34,240 -2.8%
    2021$2,861 +2.9%$35,230 -8.7%
    2020$2,781 +39.5%$38,567 -0.7%
    2019$1,993 $38,836 +50.8%
    2018$1,993 +0.3%$25,760
    2017$1,987 -10%$25,760 -8.9%
    2016$2,209 -3.9%$28,270
    2015$2,297 0%$28,270 +2.2%
    2014$2,298 +31.8%$27,660 +13.1%
    2012$1,743 -0.3%$24,450
    2011$1,748 +2.2%$24,450 -6.9%
    2010$1,710 -10.8%$26,250
    2009$1,917 -0.2%$26,250 -8.5%
    2008$1,920 $28,700

    Find assessor info on the county website

    Neighborhood: Washington Park West

    Nearby schools

    GreatSchools rating
    Schools provided by the listing agent
    • Elementary: Lincoln
    • Middle: Grant
    • High: South
    • District: Denver 1

    Source: The MLS. This data may not be complete. We recommend contacting the local school district to confirm school assignments for this home.

    Get a cash offer in 3 minutes
    Find out how much your home could sell for in as little as 3 minutes with a no-obligation cash offer.
    Estimated market value
    $650,100
    Get a cash offer in 3 minutes
    Find out how much your home could sell for in as little as 3 minutes with a no-obligation cash offer.
    Estimated market value
    $650,100