New construction home with designer upgrades in Orchard Vista - Lot 2! This 4-bed, 2.5-bath, 2,009 sq ft 2-story home with a 3-car garage features over $20K in upgrades, including enhanced fireplace, expanded covered patio, EV charger, El Dorado stone façade, washer/dryer, refrigerator, toe-kick lighting, premium cabinetry, and upgraded lighting throughout. Interior finishes showcase the signature Hearth Collection IV, blending modern contrast with a refined, sophisticated feel. Raybern Homes deliver custom-level features; 9-foot ceilings, 8-foot doors, & expansive black vinyl windows that flood the home with natural light. Enjoy designer touches throughout, including tall custom cabinetry, 3 cm quartz countertops, stainless steel appliances, wide-plank luxury vinyl flooring, tiled kitchen backsplash, fully tiled primary shower, upgraded carpet, craftsman trim, and double vanity sinks with illuminated mirrors. Matte black and soft brass fixtures complete the elevated aesthetic. The home is fully landscaped with vinyl perimeter fencing, irrigation water, sod, and plantings for immediate curb appeal. Homes were constructed with long term comfort and low maintenance living in mind; energy efficient, durable Hardie board siding, & backed by a 1-year builder warranty. Community amenities include a pickleball court & neighborhood park, all conveniently located near Highlander Golf Course, Pangborn Airport, and the new Trades District. Schedule your private showing today!
Active
Listed by: Laura Mounter Real Estate • Daniel Zavala
$649,000
585 S Perry Avenue, East Wenatchee, WA 98802
4beds
2,009sqft
Single Family Residence
Built in 2026
5,227 Square Feet Lot
$648,900 Zestimate®
$323/sqft
$49/mo HOA
What's special
Expanded covered patioEnhanced fireplaceCraftsman trimTiled kitchen backsplashIrrigation waterToe-kick lightingUpgraded lighting throughout
- 116 days
- 155
- 11
Zillow last checked:
Listing updated:
Listed by:
Daniel Zavala,
Laura Mounter Real Estate
Source: NWMLS as distributed by MLS GRID,MLS#: 2518678
Facts & features
Interior
Bedrooms & bathrooms
- Bedrooms: 4
- Bathrooms: 3
- Full bathrooms: 1
- 3/4 bathrooms: 1
- 1/2 bathrooms: 1
- Main level bathrooms: 2
- Main level bedrooms: 1
Heating
- Fireplace, Forced Air, Heat Pump, Electric
Cooling
- Forced Air
Appliances
- Included: Dishwasher, Disposal, Dryer, Microwave, Stove(s)/Range(s), Washer, Dishwasher(s), Dryer(s), Garbage Disposal, Microwave(s), Washer(s), Water Heater: Electric, Water Heater Location: Garage
Features
- Bath Off Primary, Ceiling Fan(s), Dining Room, Pantry
- Flooring: Vinyl Plank, Carpet
- Windows: Dbl Pane/Storm Window
- Basement: None
- Number of fireplaces: 1
- Fireplace features: Electric, Main Level: 1, Fireplace
Interior area
- Total structure area: 2,009
- Total interior livable area: 2,009 sqft
Video & virtual tour
Property
Parking
- Total spaces: 5
- Parking features: Driveway, Attached Garage
- Has attached garage: Yes
- Covered spaces: 3
- Uncovered spaces: 2
Features
- Levels: Two
- Stories: 2
- Entry location: Main
- Patio & porch: Bath Off Primary, Ceiling Fan(s), Dbl Pane/Storm Window, Dining Room, Fireplace, Pantry, Walk-In Closet(s), Water Heater
- Has view: Yes
- View description: Mountain(s), Territorial
Lot
- Size: 5,227 Square Feet
- Features: Curbs, Paved, Sidewalk, Fenced-Fully, Irrigation, Patio
- Topography: Level
Details
- Parcel number: 76000000200
- Zoning description: Jurisdiction: County
- Special conditions: Standard
Construction
Type & style
- Home type: SingleFamily
- Architectural style: 2 Story
- Property subtype: Single Family Residence
Materials
- Brick, Cement/Concrete, Wood Products
- Foundation: Poured Concrete
- Roof: Composition
Condition
- New construction: Yes
- Year built: 2026
- Major remodel year: 2026
Utilities & green energy
- Electric: Company: Douglas County PUD
- Sewer: Sewer Connected, Company: Douglas County Sewer District
- Water: Public, Company: East Wenatchee Water District
- Utilities for property: Locatel/Other, Locatel/Other
Community & HOA
Community
- Features: CCRs, Park
- Subdivision: East Wenatchee
HOA
- Services included: Common Area Maintenance, Road Maintenance
- HOA fee: $49 monthly
- HOA phone: 509-663-2600
Location
- Region: East Wenatchee
Financial & listing details
- Price per square foot: $323/sqft
- Tax assessed value: $100,000
- Annual tax amount: $823
- Date on market: 10/22/2025
- Cumulative days on market: 313 days
- Listing terms: Conventional,FHA,State Bond,USDA Loan,VA Loan
- Inclusions: Dishwasher(s), Dryer(s), Garbage Disposal, Microwave(s), Stove(s)/Range(s), Washer(s)
Estimated market value
$648,900
$616,000 - $681,000
$3,126/mo
Price history
| Date | Event | Price |
|---|---|---|
| 5/7/2026 | Listed for sale | $649,000$323/sqft |
Source:  NWMLS as distributed by MLS GRID #2518678 Report a problem NWMLS as distributed by MLS GRID #2518678 Report a problem | ||
Public tax history
| Year | Property taxes | Tax assessment |
|---|---|---|
| 2025 | $823 | $100,000 |
Find assessor info on the county website
Monthly payment
Est. payment
Payment breakdown
Explore the cost of this home by adjusting the details. Changes won't be saved.Climate risks
Neighborhood: 98802
Nearby schools
Schools provided by the listing agent
- Middle: Clovis Point Intermediate
- High: Eastmont Snr High
Source: NWMLS as distributed by MLS GRID. This data may not be complete. We recommend contacting the local school district to confirm school assignments for this home.


Similar homes
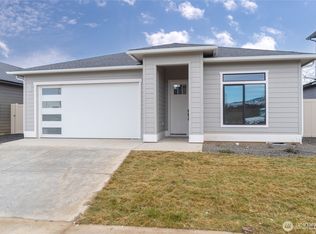
- $639,0004 bd3 ba2k sqftPlat Of Orchard Vista, East Wenatchee, WA 98802Active
 MLS ID #2573418, Daniel Zavala. NWMLS as distributed by MLS GRID
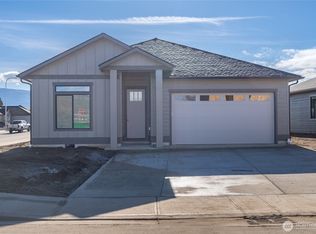
 - $615,0004 bd3 ba2.2k sqftMaryhill Estates Div. 4 P#15-04, East Wenatchee, WA 98802Active
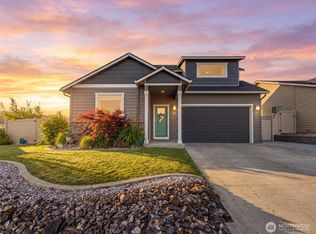 MLS ID #2569296, Sara Wagg. NWMLS as distributed by MLS GRID
 - $589,0003 bd3 ba2k sqft317 S Mary Avenue, East Wenatchee, WA 98802Active
 MLS ID #2573696, Kady Gonzalez. NWMLS as distributed by MLS GRID
 - $739,0003 bd3 ba2.1k sqftMountain Springs Ph 1, East Wenatchee, WA 98802Active
 MLS ID #2487695, Rafael Gonzalez. NWMLS as distributed by MLS GRID
