Skip main navigation
Closed
  • $1,250,000

    585 S Swain Ave, Elmhurst, IL 60126

    5beds
    4,590sqft
    Single Family Residence
    Built in 2005
    7,140 Square Feet Lot
    $1,600,900 Zestimate®
    $272/sqft
    $6,988 Estimated rent

    Home value

    $1,600,900

    $1.49M - $1.74M

    $6,988/mo

    Zestimate® history
    Loading
    Loading...

    Owner options

    List your home for rent

    $6,988/mo

    Rent Zestimate®

    Find your next renter with Zillow Rental Manager. Plus, with online applications, you can quickly screen prospective tenants – for free.

    Learn more

    $6,988/mo

    Rent Zestimate®

    Refinance and save

    $7,295/mo

    Est. payment

    Refinancing to a lower rate could help reduce your monthly payments and save thousands over the life of the loan.

    See today's rates

    $7,295/mo

    Est. payment

    Explore your selling options

    Work with a Zillow partner agent

    Leverage their expertise and Zillow's premium Showcase listings to get your home seen by more buyers.

    Get started

    List with your own agent

    Get your home in front of millions of buyers by listing it on Zillow.

    Learn how to do it

    Sell it yourself

    Take full control of how buyers see your home on Zillow by listing For Sale by Owner (FSBO).

    List your home

    What's special

    Stone fireplaceClassic brick and stoneSecond officeNewly renovated kitchenNew islandBuilt in grillGreat natural light throughout
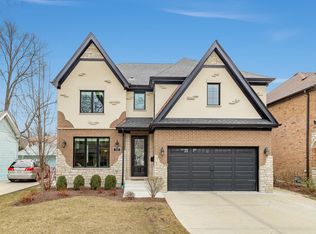
    Classic brick and stone 5 bed, 5 bath home in a fantastic South Elmhurst location close to the prairie path, Pioneer Park, Spring Road and York/Vallette business districts and new (2022) Lincoln Elementary school. York Community High School, downtown Elmhurst and expressways are all accessible within minutes. This expansive home (over 4,500 finished above grade square feet -- 1,000 square feet larger than most new homes -- and an additional 1,600 unfinished basement square feet) is sure to impress! The main level features a newly renovated kitchen with new island, countertops, backsplash, light fixtures, hardware and high end stainless steel appliances including double ovens, a Thermador range and beverage fridge. The kitchen opens to a large family room with stone fireplace and also onto the professionally landscaped backyard complete with fence, expanded paver patio, firepit, built in grill and fridge. There is a spacious dining room, living room, mudroom and first floor bedroom (currently being used as an office) with adjacent full bathroom. The main level has recently been painted and has beautiful hardwood floors and great natural light throughout. The second level features a massive primary suite with double entry doors, fireplace, walk in closet and spa like bathroom with double sinks, soaking tub, shower and water closet. There are three additional bedrooms and two additional bathrooms - one a jack and jill and the other an en suite. A spacious laundry room with a utility sink and plenty of storage completes the space. An amazing bonus room with full bathroom can be found on the third level which is perfect for a playroom, gameroom, second office, or guest suite. The large basement with 9ft ceilings and plumbing rough-in is currently unfinished with endless potential. The owners have meticulously maintained this home having added a generator, replaced both furnaces (2019, 2021) and hot water heaters (2019), releveled, cleaned and sealed the driveway (2022), added gutter warmers in the back of the house and a valley panel warmer in the front of the house (2014) and upgraded their security system to cell service with battery back up (2018).

    Zillow last checked:

    Listing updated:

    Listing courtesy of:

    Kelly Stetler 630-750-9551,

    Compass

    Bought with:

    Steven Johnson

    Baird & Warner

    Source: MRED as distributed by MLS GRID,MLS#: 11818479MLS Logo

    Facts & features

    Interior

    Bedrooms & bathrooms
    • Bedrooms: 5
    • Bathrooms: 5
    • Full bathrooms: 5
    Primary bedroom
    • Features: Flooring (Carpet), Bathroom (Full)
    • Level: Second
    • Area: 468 Square Feet
    • Dimensions: 26X18
    Bedroom 2
    • Features: Flooring (Carpet)
    • Level: Second
    • Area: 195 Square Feet
    • Dimensions: 15X13
    Bedroom 3
    • Features: Flooring (Carpet)
    • Level: Second
    • Area: 285 Square Feet
    • Dimensions: 15X19
    Bedroom 4
    • Features: Flooring (Carpet)
    • Level: Second
    • Area: 168 Square Feet
    • Dimensions: 12X14
    Bedroom 5
    • Features: Flooring (Hardwood)
    • Level: Main
    • Area: 121 Square Feet
    • Dimensions: 11X11
    Dining room
    • Features: Flooring (Hardwood)
    • Level: Main
    • Area: 180 Square Feet
    • Dimensions: 12X15
    Eating area
    • Features: Flooring (Hardwood)
    • Level: Main
    • Area: 160 Square Feet
    • Dimensions: 10X16
    Family room
    • Features: Flooring (Hardwood)
    • Level: Main
    • Area: 288 Square Feet
    • Dimensions: 16X18
    Kitchen
    • Features: Kitchen (Eating Area-Table Space, Island), Flooring (Hardwood)
    • Level: Main
    • Area: 168 Square Feet
    • Dimensions: 12X14
    Laundry
    • Level: Second
    • Area: 60 Square Feet
    • Dimensions: 6X10
    Living room
    • Features: Flooring (Hardwood)
    • Level: Main
    • Area: 168 Square Feet
    • Dimensions: 12X14
    Mud room
    • Features: Flooring (Hardwood)
    • Level: Main
    • Area: 195 Square Feet
    • Dimensions: 15X13
    Recreation room
    • Features: Flooring (Carpet)
    • Level: Third
    • Area: 1558 Square Feet
    • Dimensions: 38X41
    Heating
    • Natural Gas, Forced Air
    Cooling
    • Central Air
    Appliances
    • Included: Double Oven, Microwave, Dishwasher, High End Refrigerator, Freezer, Washer, Dryer, Disposal, Stainless Steel Appliance(s), Wine Refrigerator, Range Hood, Gas Cooktop, Humidifier
    • Laundry: Upper Level
    Features
    • 1st Floor Bedroom, 1st Floor Full Bath, Open Floorplan
    • Flooring: Hardwood
    • Basement: Unfinished,Bath/Stubbed,Egress Window,9 ft + pour,Full
    • Number of fireplaces: 2
    • Fireplace features: Gas Starter, Family Room, Master Bedroom
    Interior area
    • Total structure area: 6,272
    • Total interior livable area: 4,590 sqft

    Property

    Parking
    • Total spaces: 2
    • Parking features: Brick Driveway, On Site, Garage Owned, Attached, Garage
    • Attached garage spaces: 2
    • Has uncovered spaces: Yes
    Accessibility
    • Accessibility features: No Disability Access
    Features
    • Stories: 3
    • Patio & porch: Patio
    • Exterior features: Outdoor Grill, Fire Pit
    Lot
    • Size: 7,140 sqft
    • Dimensions: 51X140
    Details
    • Parcel number: 0611407002
    • Special conditions: None
    • Other equipment: Ceiling Fan(s), Sump Pump, Backup Sump Pump;, Generator

    Construction

    Type & style
    • Home type: SingleFamily
    • Property subtype: Single Family Residence
    Materials
    • Brick, Cedar, Stone
    • Foundation: Concrete Perimeter
    • Roof: Asphalt
    Condition
    • New construction: No
    • Year built: 2005

    Utilities & green energy

    • Sewer: Public Sewer
    • Water: Lake Michigan

    Community & neighborhood

    Security
    • Security features: Carbon Monoxide Detector(s)
    Community
    • Community features: Curbs, Sidewalks, Street Lights, Street Paved
    Location
    • Region: Elmhurst

    HOA & financial

    HOA
    • Services included: None

    Other

    Other facts
    • Listing terms: Conventional
    • Ownership: Fee Simple

    Price history

    DateEventPrice
    9/29/2023Sold$1,250,000-2%$272/sqft
    Source: MRED as distributed by MLS GRID #11818479 Report a problem
    7/29/2023Contingent$1,275,000$278/sqft
    Source: MRED as distributed by MLS GRID #11818479 Report a problem
    7/26/2023Price change$1,275,000-1.9%$278/sqft
    Source: MRED as distributed by MLS GRID #11818479 Report a problem
    6/28/2023Listed for sale$1,299,999+31%$283/sqft
    Source: MRED as distributed by MLS GRID #11818479 Report a problem
    8/10/2006Sold$992,500+182%$216/sqft
    Source: Public Record Report a problem
    10/21/2004Sold$352,000$77/sqft
    Source: Public Record Report a problem

    Public tax history

    YearProperty taxesTax assessment
    2024$25,893 +7.5%$437,643 +8.1%
    2023$24,083 +3.7%$404,700 +4%
    2022$23,225 +2.5%$389,010 +2.5%
    2021$22,661 +4%$379,340 +2.2%
    2020$21,796 +2%$371,030 +5.2%
    2019$21,359 +2.9%$352,760 +3.5%
    2018$20,747 +2.1%$340,900 +4.9%
    2017$20,316 +2%$324,850 +6.1%
    2016$19,916 +0.8%$306,030 +7.3%
    2015$19,754 +4.4%$285,100 +13.3%
    2014$18,921 +1.1%$251,530 -1.4%
    2013$18,710 +2.6%$255,080 -6.2%
    2012$18,235 +5.1%$271,850 -7.9%
    2011$17,357 +1.7%$295,170 -7.3%
    2010$17,058 +4.2%$318,400 -6.8%
    2009$16,374 +6.2%$341,620
    2008$15,412 +5%$341,620 +8.8%
    2007$14,681 +357.2%$313,990 +331.8%
    2004$3,211 -20.7%$72,710 -12.5%
    2003$4,047 +40.2%$83,060 +46.5%
    2002$2,887 +7.7%$56,710 +8.7%
    2001$2,681 +3.7%$52,150 +5.2%
    2000$2,585 $49,570

    Find assessor info on the county website

    Neighborhood: 60126

    Nearby schools

    GreatSchools rating
    Schools provided by the listing agent
    • Elementary: Lincoln Elementary School
    • Middle: Bryan Middle School
    • High: York Community High School
    • District: 205

    Source: MRED as distributed by MLS GRID. This data may not be complete. We recommend contacting the local school district to confirm school assignments for this home.

    Get a cash offer in 3 minutes
    Find out how much your home could sell for in as little as 3 minutes with a no-obligation cash offer.
    Estimated market value
    $1,600,900
    Get a cash offer in 3 minutes
    Find out how much your home could sell for in as little as 3 minutes with a no-obligation cash offer.
    Estimated market value
    $1,600,900