Come take a look at this listing in the coveted Jay Kay Park neighborhood in Hillsboro on this quiet and private cul-de-sac within short distance to the amazing Imlay school. You will love this lot size! Only one set of owners have lived here since it was built. This home has been well cared for with lots of love over the years. Updated kitchen with nook area leads into the dining and living areas. The living room offers gas log fireplace and family room area has a wood burning fireplace for spending cozy evening in. 3 bedrooms upstairs and an additional den area downstairs. Built in vacuum system. There is an RV parking area and RV dump station. Fully fenced back yard with mature landscaping and a garden/tool shed. Home has long lasting metal roof. Schedule a tour today. [Home Energy Score = 4. HES Report at https://rpt.greenbuildingregistry.com/hes/OR10222082]
Sold
$625,000
585 SE 59th Ct, Hillsboro, OR 97123
3beds
1,685sqft
Residential, Single Family Residence
Built in 1971
0.36 Acres Lot
$604,800 Zestimate®
$371/sqft
$2,705 Estimated rent
Home value
$604,800
$575,000 - $635,000
$2,705/mo
Zestimate® history
Owner options
List your home for rent
$2,705/mo
Rent Zestimate®
Find your next renter with Zillow Rental Manager. Plus, with online applications, you can quickly screen prospective tenants – for free.
$2,705/mo
Rent Zestimate®
Refinance and save
$3,991/mo
Est. payment
Refinancing to a lower rate could help reduce your monthly payments and save thousands over the life of the loan.
$3,991/mo
Est. payment
Explore your selling options
Work with a Zillow partner agent
Leverage their expertise and Zillow's premium Showcase listings to get your home seen by more buyers.
Get startedList with your own agent
Get your home in front of millions of buyers by listing it on Zillow.
Learn how to do itSell it yourself
Take full control of how buyers see your home on Zillow by listing For Sale by Owner (FSBO).
List your homeWhat's special
Wood burning fireplaceGas log fireplaceUpdated kitchenRv parking areaQuiet and private cul-de-sacMature landscapingMetal roof
Zillow last checked:
Listing updated:
Listed by:
Tammi Dupree PC 503-758-7036,
Keller Williams Sunset Corridor
Bought with:
Andrea Roediger, 201213291
Weichert, Realtors on Main Street
Source: RMLS (OR),MLS#: 24119823
Facts & features
Interior
Bedrooms & bathrooms
- Bedrooms: 3
- Bathrooms: 3
- Full bathrooms: 2
- Partial bathrooms: 1
- Main level bathrooms: 1
Rooms
- Room types: Den, Utility Room, Bedroom 2, Bedroom 3, Dining Room, Family Room, Kitchen, Living Room, Primary Bedroom
Primary bedroom
- Features: Bathroom, Closet, Wallto Wall Carpet
- Level: Upper
- Area: 165
- Dimensions: 15 x 11
Bedroom 2
- Features: Closet, Wallto Wall Carpet
- Level: Upper
- Area: 88
- Dimensions: 11 x 8
Bedroom 3
- Features: Closet, Wallto Wall Carpet
- Level: Upper
- Area: 100
- Dimensions: 10 x 10
Dining room
- Features: Wallto Wall Carpet
- Level: Main
- Area: 96
- Dimensions: 12 x 8
Family room
- Features: Fireplace, Sliding Doors, Vinyl Floor
- Level: Lower
- Area: 264
- Dimensions: 22 x 12
Kitchen
- Features: Builtin Range, Dishwasher, Free Standing Refrigerator, Vinyl Floor
- Level: Main
- Area: 144
- Width: 9
Living room
- Features: Fireplace, Wallto Wall Carpet
- Level: Main
- Area: 168
- Dimensions: 14 x 12
Heating
- Forced Air, Fireplace(s)
Cooling
- Central Air
Appliances
- Included: Built-In Range, Dishwasher, Disposal, Free-Standing Refrigerator, Gas Water Heater
- Laundry: Laundry Room
Features
- Central Vacuum, Built-in Features, Shower, Sink, Closet, Bathroom, Tile
- Flooring: Tile, Vinyl, Wall to Wall Carpet
- Doors: Sliding Doors
- Windows: Aluminum Frames
- Basement: Crawl Space,Daylight,Finished
- Number of fireplaces: 2
- Fireplace features: Wood Burning
Interior area
- Total structure area: 1,685
- Total interior livable area: 1,685 sqft
Property
Parking
- Total spaces: 2
- Parking features: Driveway, RV Access/Parking, Garage Door Opener, Attached
- Attached garage spaces: 2
- Has uncovered spaces: Yes
Features
- Levels: Two
- Stories: 3
- Patio & porch: Patio
- Exterior features: Garden, RV Hookup
- Fencing: Fenced
- Has view: Yes
- View description: Trees/Woods
Lot
- Size: 0.36 Acres
- Features: Cul-De-Sac, Level, Sloped, Trees, SqFt 15000 to 19999
Details
- Additional structures: RVHookup, ToolShed
- Parcel number: R301408
Construction
Type & style
- Home type: SingleFamily
- Architectural style: Traditional
- Property subtype: Residential, Single Family Residence
Materials
- Cedar, Tongue and Groove
- Foundation: Concrete Perimeter
- Roof: Metal
Condition
- Approximately
- New construction: No
- Year built: 1971
Utilities & green energy
- Gas: Gas
- Sewer: Public Sewer
- Water: Public
- Utilities for property: Cable Connected
Community & HOA
HOA
- Has HOA: No
Location
- Region: Hillsboro
Financial & listing details
- Price per square foot: $371/sqft
- Tax assessed value: $595,600
- Annual tax amount: $3,903
- Date on market: 7/19/2024
- Cumulative days on market: 75 days
- Listing terms: Cash,Conventional,FHA,VA Loan
- Road surface type: Concrete, Paved
Price history
| Date | Event | Price |
|---|---|---|
| 10/31/2024 | Sold | $625,000-0.8%$371/sqft |
Source:  RMLS (OR) #24119823 Report a problem RMLS (OR) #24119823 Report a problem | ||
| 10/3/2024 | Pending sale | $630,000$374/sqft |
Source: RMLS (OR) #24119823 Report a problem | ||
| 9/17/2024 | Listed for sale | $630,000$374/sqft |
Source: RMLS (OR) #24119823 Report a problem | ||
Public tax history
| Year | Property taxes | Tax assessment |
|---|---|---|
| 2025 | $4,297 +0.4% | $261,900 +3% |
| 2024 | $4,281 +9.7% | $254,280 +9.8% |
| 2023 | $3,903 +2.8% | $231,680 +3% |
| 2022 | $3,797 +2.1% | $224,940 |
| 2021 | $3,721 +2.2% | -- |
| 2020 | $3,641 +3% | $212,030 +3% |
| 2019 | $3,536 +4.5% | $205,860 |
| 2018 | $3,385 | $205,860 +6.1% |
| 2017 | $3,385 +6.7% | $194,050 +3% |
| 2016 | $3,173 | $188,400 +3% |
| 2015 | $3,173 +4.2% | $182,920 +3% |
| 2014 | $3,045 +2.8% | $177,600 +3% |
| 2013 | $2,962 +3.2% | $172,430 +3% |
| 2012 | $2,871 +3.8% | $167,410 -24% |
| 2011 | $2,767 +1.3% | $220,260 -6.6% |
| 2010 | $2,731 +1.2% | $235,830 -4.1% |
| 2009 | $2,700 +7.1% | $246,010 -10.6% |
| 2008 | $2,520 +0.6% | $275,270 -2% |
| 2007 | $2,506 +18.7% | $281,020 +8.3% |
| 2006 | $2,111 -0.4% | $259,470 +26.3% |
| 2005 | $2,119 +1.4% | $205,460 +9.6% |
| 2004 | $2,089 +3.3% | $187,500 +5.1% |
| 2003 | $2,023 +2.2% | $178,370 +7% |
| 2002 | $1,979 -0.6% | $166,770 +3.7% |
| 2001 | $1,992 +16.1% | $160,880 +2.3% |
| 2000 | $1,716 | $157,290 |
Find assessor info on the county website
Neighborhood: 97123
Nearby homes
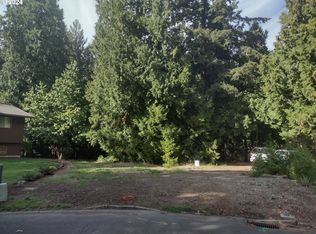
- $249,9001.08 acresSE 59th Ct, Hillsboro, OR 97123Pending
- $670,8004 bd3 ba2.5k sqft615 SE 59th Ct, Hillsboro, OR 97123Off Market
- $680,4003 bd3 ba2.7k sqft576 SE Brookside Ter, Hillsboro, OR 97123Off Market
- $633,7004 bd2 ba2.6k sqft590 SE Brookside Ter, Hillsboro, OR 97123Off Market
- $710,2003 bd3 ba2.9k sqft584 SE Brookside Ter, Hillsboro, OR 97123Off Market
- $907,1004 bd3 ba3.1k sqft5797 SE Brookside St, Hillsboro, OR 97123Off Market
- $504,8002 bd2 ba1.2k sqft590 SE 59th Ct, Hillsboro, OR 97123Off Market
- $688,7004 bd3 ba2.3k sqft645 SE 59th Ct, Hillsboro, OR 97123Off Market
Nearby schools
GreatSchools rating
- 6/10Imlay Elementary SchoolGrades: K-6Distance: 0.3 mi
- 5/10R A Brown Middle SchoolGrades: 7-8Distance: 1 mi
- 8/10Century High SchoolGrades: 9-12Distance: 0.9 mi
Schools provided by the listing agent
- Elementary: Imlay
- Middle: Brown
- High: Century
Source: RMLS (OR). This data may not be complete. We recommend contacting the local school district to confirm school assignments for this home.
Get a cash offer in 3 minutes
Find out how much your home could sell for in as little as 3 minutes with a no-obligation cash offer.
Estimated market value
$604,800
Get a cash offer in 3 minutes
Find out how much your home could sell for in as little as 3 minutes with a no-obligation cash offer.
Estimated market value
$604,800
- Oregon
- Washington County
- Hillsboro
- 97123
- 585 SE 59th Ct
