Welcome to this rare 5 level split home with 4 bedrooms, 2 1/2 baths. Enjoy your morning coffee on the front porch in this highly desirable neighborhood of Sunbury Meadows. The main level boasts a great room with gas log fireplace, laundry, half bath and kitchen. The kitchen features island with storage, tons of counter space, breakfast bar, 2 pantries and hardwood floors. On the private 2nd level you will find the owners suite with cathedral ceilings, walk in closet and owners bath with soaking tub, shower & double sinks. The spacious secondary bedrooms are located on the 3rd level. The lower level family room is another great space. Large basement for storage or finish to your liking. The neighborhood features a pool, basketball court, play ground & walking path. Close to shopping & I-71
Sold for $309,700
$309,700
585 Saffron Dr, Sunbury, OH 43074
4beds
2,033sqft
SingleFamily
Built in 2012
7,405 Square Feet Lot
$431,600 Zestimate®
$152/sqft
$2,689 Estimated rent
Home value
$431,600
$410,000 - $453,000
$2,689/mo
Zestimate® history
Owner options
List your home for rent
$2,689/mo
Rent Zestimate®
Find your next renter with Zillow Rental Manager. Plus, with online applications, you can quickly screen prospective tenants – for free.
$2,689/mo
Rent Zestimate®
Refinance and save
$2,140/mo
Est. payment
Refinancing to a lower rate could help reduce your monthly payments and save thousands over the life of the loan.
$2,140/mo
Est. payment
Explore your selling options
Work with a Zillow partner agent
Leverage their expertise and Zillow's premium Showcase listings to get your home seen by more buyers.
Get startedList with your own agent
Get your home in front of millions of buyers by listing it on Zillow.
Learn how to do itSell it yourself
Take full control of how buyers see your home on Zillow by listing For Sale by Owner (FSBO).
List your homeWhat's special
Facts & features
Interior
Bedrooms & bathrooms
- Bedrooms: 4
- Bathrooms: 3
- Full bathrooms: 2
- 1/2 bathrooms: 1
Heating
- Forced air, Electric, Gas
Cooling
- Central
Appliances
- Included: Dishwasher, Microwave, Range / Oven, Refrigerator
- Laundry: 1st Flr Laundry
Features
- Great Room, Dishwasher, Microwave, Refrigerator, Eat Space/Kit, Electric Range, 1st Flr Laundry
- Flooring: Carpet, Hardwood, Linoleum / Vinyl
- Windows: Insulated Windows
- Basement: Partially finished
- Has fireplace: Yes
- Fireplace features: One, Gas Log
Interior area
- Total interior livable area: 2,033 sqft
Property
Parking
- Total spaces: 4
- Parking features: Garage - Attached
Features
- Exterior features: Stone, Vinyl
Lot
- Size: 7,405 Square Feet
Details
- Parcel number: 41741211021000
Construction
Type & style
- Home type: SingleFamily
- Architectural style: Split - 5 Level\+
Materials
- masonry
Condition
- Year built: 2012
Community & HOA
HOA
- Has HOA: Yes
- Services included: Recreation
- HOA fee: $41 monthly
Location
- Region: Sunbury
Financial & listing details
- Price per square foot: $152/sqft
- Tax assessed value: $357,300
- Annual tax amount: $5,478
Price history
| Date | Event | Price |
|---|---|---|
| 3/16/2026 | Sold | $309,700+3.2%$152/sqft |
Source: Public Record Report a problem | ||
| 6/1/2020 | Sold | $300,000+0%$148/sqft |
Source:  Columbus and Central Ohio Regional MLS #220011626 Report a problem Columbus and Central Ohio Regional MLS #220011626 Report a problem | ||
| 4/30/2020 | Pending sale | $299,900$148/sqft |
Source: Carleton Realty, LLC #220011626 Report a problem | ||
| 4/17/2020 | Listed for sale | $299,900$148/sqft |
Source: Carleton Realty, LLC #220011626 Report a problem | ||
Public tax history
| Year | Property taxes | Tax assessment |
|---|---|---|
| 2025 | $5,478 -0.6% | $125,060 |
| 2024 | $5,513 +3.8% | $125,060 |
| 2023 | $5,311 +15.6% | $125,060 +34.8% |
| 2022 | $4,593 -0.4% | $92,750 |
| 2021 | $4,613 +0.7% | $92,750 |
| 2020 | $4,580 +6.7% | $92,750 +10.5% |
| 2019 | $4,294 +5.7% | $83,930 |
| 2018 | $4,062 +25.8% | $83,930 +14.2% |
| 2017 | $3,230 | $73,500 |
| 2016 | $3,230 -0.6% | $73,500 |
| 2015 | $3,248 -3% | $73,500 |
| 2014 | $3,349 -4.7% | $73,500 +2.4% |
| 2013 | $3,515 +512.8% | $71,750 +469.4% |
| 2012 | $574 +407.4% | $12,600 +392.2% |
| 2011 | $113 | $2,560 |
Find assessor info on the county website
Neighborhood: 43074
Nearby homes
- $429,0003 bd3 ba1.8k sqft595 Saffron Dr, Sunbury, OH 43074Off Market
- $494,6004 bd3 ba2.5k sqft535 Saffron Dr, Sunbury, OH 43074Off Market
- $413,4003 bd2 ba1.9k sqft525 Saffron Dr, Sunbury, OH 43074Off Market
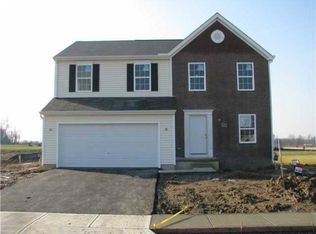
- $458,2004 bd3 ba2.6k sqft605 Saffron Dr, Sunbury, OH 43074Off Market

- $472,5004 bd3 ba2.3k sqft206 Flushing Way, Sunbury, OH 43074Off Market
- $494,2004 bd2 ba2.3k sqft216 Flushing Way, Sunbury, OH 43074Off Market
- $435,0004 bd3 ba1.6k sqft515 Saffron Dr, Sunbury, OH 43074Off Market
- $475,0003 bd4 ba2.5k sqft226 Flushing Way, Sunbury, OH 43074Sold
Nearby schools
GreatSchools rating
- 8/10General Rosecrans Elementary SchoolGrades: K-3Distance: 0.7 mi
- 9/10Big Walnut Middle SchoolGrades: 5-8Distance: 1.1 mi
- 7/10Big Walnut High SchoolGrades: 9-12Distance: 1.9 mi
Schools provided by the listing agent
- District: BIG WALNUT LSD 2101 DEL CO.
Source: The MLS. This data may not be complete. We recommend contacting the local school district to confirm school assignments for this home.
Get a cash offer in 3 minutes
Find out how much your home could sell for in as little as 3 minutes with a no-obligation cash offer.
Estimated market value
$431,600
Get a cash offer in 3 minutes
Find out how much your home could sell for in as little as 3 minutes with a no-obligation cash offer.
Estimated market value
$431,600
- Ohio
- Delaware County
- Sunbury
- 43074
- 585 Saffron Dr
Nearby cities
Nearby zip codes
Other Sunbury Topics
