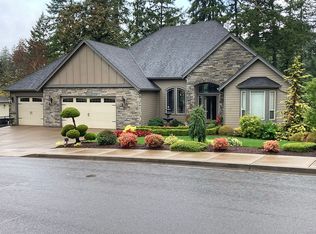
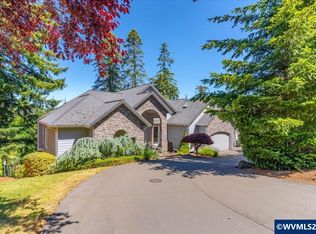
Nearly 4000 sq. ft. custom built home sits above the 6th tee of a private golf course. The exterior is finished with cedar board and batten siding. This home features an open floor plan with custom cherry cabinets, hardwoods, carpet and tile. Wood clad windows and solid wood interior doors in every room. A true chef's kitchen with Subzero, Wolf and Miele appliances, granite countertops, a farmer's sink, an extra-large island and a walk in pantry. An adjoining covered outdoor entertaining area (18'X21') with a gas fireplace is just off the kitchen. The living room has a gas fireplace, a 16' sliding door and a large built-in entertainment cabinet with space for a 75'' TV. A large den/music room is right off the front entry. There are two bedrooms on the main floor both with walk in closets and a laundry room is close by. The lower level has a game/family room, two bedrooms and two bathrooms and a wet bar. The lower level also has a second hookup for a washer and dryer. There is access to a lower deck and backyard off the game/family room. Plenty of closets and storage areas. A three-car garage plus shop with 220v wiring and the house is wired with a backup generator panel.
This property is not currently displayed as for sale or rent on Zillow. This may be different from what's on other websites or public sources.