Perched on the fifth floor of Building 1 at The Sanctuary at Longboat Key Club, this corner residence offers sweeping views that extend from the Gulf of Mexico across the Longboat Key Club golf course to Sarasota Bay and the downtown skyline. A wraparound terrace enhances the setting, creating an exceptional indoor-outdoor experience with ever-changing light and scenery throughout the day. Inside, the open floor plan spans nearly 1,900 square feet and is designed to maximize both comfort and function. Walls of glass sliders in multiple rooms open directly to the terrace, allowing for sunset views, fresh coastal breezes, and natural light to flow throughout the residence. The living and dining areas connect seamlessly, providing an ideal layout for everyday living or entertaining. The primary suite is privately positioned and features oversized windows framing sun-filled views, a walk-in closet, and an en-suite bath. Two additional bedrooms are each en-suite, offering flexibility for guests, family, or a home office while maintaining privacy for all. Three full baths complete this thoughtfully arranged residence. Additional conveniences include one secure, under-building parking space and a dedicated storage unit. Residents of The Sanctuary enjoy a full complement of resort-style amenities, including a Gulfside swimming pool with cabanas, expansive sundeck, outdoor bar, and an additional heated pool and spa. Tennis courts, a modern fitness center, and a variety of clubhouse activities enhance the Longboat Key lifestyle. A private boardwalk provides direct access to the pristine beach, while a 24-hour manned guard gate and on-site management ensure peace of mind. Ownership also offers the option to join the renowned Longboat Key Club, available separately, granting access to championship golf, premier tennis facilities, marina services, spa amenities, dining venues, and resort-style social offerings. Ideally located on Longboat Key, The Sanctuary places you minutes from waterfront dining, boating, and shopping. St. Armands Circle, Lido Beach, and downtown Sarasota’s theaters, galleries, and cultural attractions are all within easy reach—offering a refined coastal lifestyle where natural beauty and convenience meet.
Sold for $1,650,000
$1,650,000
585 SANCTUARY DRIVE #B502, LONGBOAT KEY, FL 34228
3beds
1,823sqft
Condominium
Built in 1990
-- sqft lot
$1,639,500 Zestimate®
$905/sqft
$6,148 Estimated rent
Home value
$1,639,500
$1.49M - $1.80M
$6,148/mo
Zestimate® history
Owner options
List your home for rent
$6,148/mo
Rent Zestimate®
Find your next renter with Zillow Rental Manager. Plus, with online applications, you can quickly screen prospective tenants – for free.
$6,148/mo
Rent Zestimate®
Refinance and save
$13,479/mo
Est. payment
Refinancing to a lower rate could help reduce your monthly payments and save thousands over the life of the loan.
$13,479/mo
Est. payment
Explore your selling options
Work with a Zillow partner agent
Leverage their expertise and Zillow's premium Showcase listings to get your home seen by more buyers.
Get startedList with your own agent
Get your home in front of millions of buyers by listing it on Zillow.
Learn how to do itSell it yourself
Take full control of how buyers see your home on Zillow by listing For Sale by Owner (FSBO).
List your homeWhat's special
Heated pool and spaTennis courtsCorner residenceOutdoor barWraparound terraceEn-suite bathExpansive sundeck
Zillow last checked:
Listing updated:
Listed by:
Roger Pettingell 941-387-1840,
COLDWELL BANKER REALTY 941-383-6411
Bought with:
Reid Murphy, 0613756
DEVELOPERS REALTY LBK, INC
Source: Stellar MLS,MLS#: A4679102 Originating MLS: Sarasota - Manatee
Originating MLS: Sarasota - Manatee
Facts & features
Interior
Bedrooms & bathrooms
- Bedrooms: 3
- Bathrooms: 3
- Full bathrooms: 3
Rooms
- Room types: Great Room, Utility Room
Primary bedroom
- Features: Built-In Shelving, Ceiling Fan(s), En Suite Bathroom, Walk-In Closet(s)
- Level: First
- Area: 234 Square Feet
- Dimensions: 18x13
Bedroom 2
- Features: Ceiling Fan(s), En Suite Bathroom, Built-in Closet
- Level: First
- Area: 154 Square Feet
- Dimensions: 14x11
Bedroom 3
- Features: Ceiling Fan(s), En Suite Bathroom, Built-in Closet
- Level: First
- Area: 165 Square Feet
- Dimensions: 15x11
Primary bathroom
- Features: Built-In Shelving, Dual Sinks, En Suite Bathroom, Split Vanities, Stone Counters, Tub with Separate Shower Stall
- Level: First
Dining room
- Level: First
- Area: 132 Square Feet
- Dimensions: 12x11
Foyer
- Level: First
Kitchen
- Level: First
- Area: 165 Square Feet
- Dimensions: 15x11
Laundry
- Features: Built-In Shelving
- Level: First
Living room
- Level: First
- Area: 300 Square Feet
- Dimensions: 20x15
Heating
- Central, Electric
Cooling
- Central Air
Appliances
- Included: Dishwasher, Disposal, Dryer, Electric Water Heater, Microwave, Range, Refrigerator, Washer
- Laundry: Electric Dryer Hookup, Inside, Laundry Room
Features
- Built-in Features, Ceiling Fan(s), Eating Space In Kitchen, Elevator, Living Room/Dining Room Combo, Open Floorplan, Split Bedroom, Stone Counters, Tray Ceiling(s), Walk-In Closet(s)
- Flooring: Tile
- Doors: Sliding Doors
- Windows: Window Treatments
- Has fireplace: No
- Common walls with other units/homes: End Unit
Interior area
- Total structure area: 2,198
- Total interior livable area: 1,823 sqft
Property
Parking
- Total spaces: 1
- Parking features: Circular Driveway, Covered, Deeded, Garage Door Opener, Garage Faces Side, Guest, Portico, Under Building
- Attached garage spaces: 1
- Has uncovered spaces: Yes
Features
- Levels: One
- Stories: 1
- Patio & porch: Deck, Patio, Wrap Around
- Exterior features: Balcony, Irrigation System, Lighting, Sidewalk, Storage, Tennis Court(s)
- Pool features: Deck, Gunite, Heated, In Ground, Lighting
- Has spa: Yes
- Spa features: Heated, In Ground
- Has view: Yes
- View description: City, Golf Course, Water, Beach, Gulf/Ocean - Full, Lake
- Has water view: Yes
- Water view: Water,Beach,Gulf/Ocean - Full,Lake
- Waterfront features: Gulf/Ocean Front, Waterfront, Beach, Gulf/Ocean, Beach Access, Beach - Access Deeded, Gulf/Ocean Access
Lot
- Features: FloodZone, In County, Landscaped, Near Golf Course, Near Marina, Oversized Lot, Private, Sidewalk
- Residential vegetation: Mature Landscaping, Trees/Landscaped
Details
- Additional structures: Cabana, Storage, Tennis Court(s)
- Parcel number: 0011082038
- Zoning: MUC2
- Special conditions: None
Construction
Type & style
- Home type: Condo
- Architectural style: Custom,Elevated
- Property subtype: Condominium
Materials
- Concrete
- Foundation: Pillar/Post/Pier
- Roof: Concrete
Condition
- New construction: No
- Year built: 1990
Details
- Builder model: M
Utilities & green energy
- Sewer: Public Sewer
- Water: Public
- Utilities for property: Cable Available, Electricity Connected, Phone Available, Public, Sewer Connected, Underground Utilities, Water Connected
Community & HOA
Community
- Features: Gulf/Ocean Front, Water Access, Waterfront, Association Recreation - Owned, Buyer Approval Required, Clubhouse, Community Mailbox, Deed Restrictions, Fitness Center, Gated Community - Guard, Golf, Pool, Sidewalks, Special Community Restrictions, Tennis Court(s)
- Security: Fire Alarm, Fire Sprinkler System, Gated Community, Security Gate, Smoke Detector(s)
- Pet fee: $0 monthly
- Subdivision: SANCTUARY I
HOA
- Has HOA: Yes
- Amenities included: Cable TV, Clubhouse, Elevator(s), Fitness Center, Gated, Lobby Key Required, Pool, Recreation Facilities, Security, Spa/Hot Tub, Storage, Tennis Court(s), Vehicle Restrictions
- Services included: 24-Hour Guard, Cable TV, Community Pool, Reserve Fund, Insurance, Maintenance Structure, Maintenance Grounds, Manager, Pest Control, Pool Maintenance, Private Road, Recreational Facilities, Security, Sewer, Trash, Water
- HOA fee: $2,881 monthly
- HOA name: LISA HEATH, ASSISTANT GEN MGR
- HOA phone: 941-383-6021
- Second HOA name: LONGBOAT KEY CLUB
Location
- Region: Longboat Key
Financial & listing details
- Price per square foot: $905/sqft
- Tax assessed value: $1,760,400
- Annual tax amount: $23,604
- Date on market: 1/20/2026
- Cumulative days on market: 52 days
- Ownership: Condominium
- Total actual rent: 0
- Electric utility on property: Yes
- Road surface type: Brick, Paved
Price history
| Date | Event | Price |
|---|---|---|
| 4/14/2026 | Sold | $1,650,000-2.9%$905/sqft |
Source:  Stellar MLS #A4679102 Report a problem Stellar MLS #A4679102 Report a problem | ||
| 3/16/2026 | Pending sale | $1,699,000$932/sqft |
Source: Stellar MLS #A4679102 Report a problem | ||
| 2/21/2026 | Price change | $1,699,000-5.6%$932/sqft |
Source: Stellar MLS #A4679102 Report a problem | ||
| 1/20/2026 | Listed for sale | $1,799,000+111.6%$987/sqft |
Source: Stellar MLS #A4679102 Report a problem | ||
| 12/31/2003 | Sold | $850,000+53.2%$466/sqft |
Source: Public Record Report a problem | ||
| 11/21/1997 | Sold | $555,000$304/sqft |
Source: Public Record Report a problem | ||
Public tax history
| Year | Property taxes | Tax assessment |
|---|---|---|
| 2025 | $23,604 +4.5% | $1,760,400 +5.3% |
| 2024 | $22,587 +50.7% | $1,671,600 +82.8% |
| 2023 | $14,991 +22% | $914,397 +10% |
| 2022 | $12,292 +10% | $831,270 +10% |
| 2021 | $11,171 +19.9% | $755,700 +16.2% |
| 2020 | $9,316 +4.9% | $650,367 +2.3% |
| 2019 | $8,878 | $635,745 +1.9% |
| 2018 | $8,878 +1.3% | $623,891 +2.1% |
| 2017 | $8,766 +0.8% | $611,059 -21.7% |
| 2016 | $8,694 | $780,400 +19.3% |
| 2015 | $8,694 +0% | $654,400 +12.7% |
| 2014 | $8,691 +6.5% | $580,900 |
| 2013 | $8,163 +2.6% | $580,900 +0.3% |
| 2012 | $7,954 -22.4% | $578,900 -22.5% |
| 2011 | $10,256 -16.4% | $746,700 -13.5% |
| 2010 | $12,270 +9.2% | $863,029 +2.7% |
| 2009 | $11,236 | $840,340 +0.1% |
| 2008 | $11,236 -13.7% | $839,500 -12.2% |
| 2007 | $13,020 | $955,800 +1.3% |
| 2006 | -- | $943,562 +3% |
| 2005 | -- | $916,080 +12.8% |
| 2004 | $13,172 +91.6% | $812,250 +90.2% |
| 2003 | $6,876 -2.8% | $426,969 +2.4% |
| 2002 | $7,072 +6.3% | $416,962 +1.6% |
| 2001 | $6,653 +0.9% | $410,396 +3% |
| 2000 | $6,593 | $398,443 |
Find assessor info on the county website
Neighborhood: 34228
Nearby homes
- $1,400,0003 bd3 ba1.7k sqft575 Sanctuary Dr APT A104, Longboat Key, FL 34228Sold
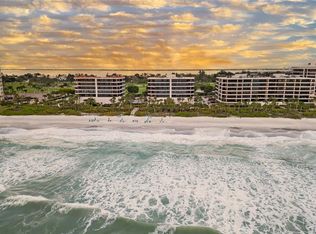
- $1,800,0003 bd3 ba1.8k sqft575 Sanctuary Dr APT A201, Longboat Key, FL 34228Sold
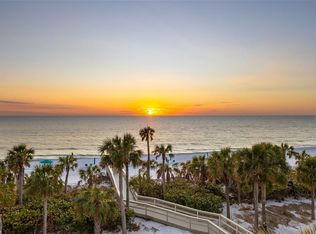
- $1,550,0003 bd3 ba1.8k sqft575 Sanctuary Dr APT A302, Longboat Key, FL 34228Sold

- $2,201,0003 bd3 ba1.7k sqft575 Sanctuary Dr APT A304, Longboat Key, FL 34228Sold

- $1,900,0003 bd3 ba1.8k sqft575 Sanctuary Dr APT A403, Longboat Key, FL 34228Sold
- $1,880,0003 bd3 ba1.8k sqft575 Sanctuary Dr APT A404, Longboat Key, FL 34228Sold
- $1,800,0003 bd3 ba1.8k sqft585 Sanctuary Dr UNIT B202, Longboat Key, FL 34228Sold
- $1,997,2003 bd2 ba1.7k sqft575 Sanctuary Dr APT A101, Longboat Key, FL 34228Off Market
Nearby schools
GreatSchools rating
- 10/10Southside Elementary SchoolGrades: K-5Distance: 4.4 mi
- 5/10Booker Middle SchoolGrades: 6-8Distance: 4.9 mi
- 3/10Booker High SchoolGrades: 9-12Distance: 4.1 mi
Get a cash offer in 3 minutes
Find out how much your home could sell for in as little as 3 minutes with a no-obligation cash offer.
Estimated market value
$1,639,500
Get a cash offer in 3 minutes
Find out how much your home could sell for in as little as 3 minutes with a no-obligation cash offer.
Estimated market value
$1,639,500
- Florida
- Sarasota County
- Longboat Key
- 34228
- 585 SANCTUARY DRIVE Unit B502
Nearby cities
Nearby zip codes
Other Longboat Key Topics
