Skip main navigation
Closed
  • $1,850,000

    585 Sherwood Rd NE, Atlanta, GA 30324

    7beds
    5,137sqft
    Single Family Residence, Residential
    Built in 2025
    0.26 Acres Lot
    $2,543,200 Zestimate®
    $360/sqft
    $6,435 Estimated rent

    Home value

    $2,543,200

    $2.26M - $2.87M

    $6,435/mo

    Zestimate® history
    Loading
    Loading...

    Owner options

    List your home for rent

    $6,435/mo

    Rent Zestimate®

    Find your next renter with Zillow Rental Manager. Plus, with online applications, you can quickly screen prospective tenants – for free.

    Learn more

    $6,435/mo

    Rent Zestimate®

    Refinance and save

    $11,247/mo

    Est. payment

    Refinancing to a lower rate could help reduce your monthly payments and save thousands over the life of the loan.

    See today's rates

    $11,247/mo

    Est. payment

    Explore your selling options

    Work with a Zillow partner agent

    Leverage their expertise and Zillow's premium Showcase listings to get your home seen by more buyers.

    Get started

    List with your own agent

    Get your home in front of millions of buyers by listing it on Zillow.

    Learn how to do it

    Sell it yourself

    Take full control of how buyers see your home on Zillow by listing For Sale by Owner (FSBO).

    List your home

    What's special

    Dramatic fireplacePrivate deckProfessionally landscaped groundsGleaming hardwood floorsLarge center islandSun-filled family roomStriking quartz surfaces
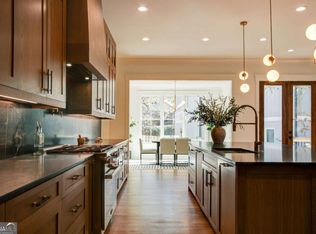
    Exquisite Custom-Built Masterpiece in the Heart of Morningside — Now Offered at $1.95M With a motivated seller and the opportunity to secure your Homestead Exemption by closing before 12/31/25, this is the moment to make Morningside’s newest masterpiece your own — where modern elegance meets timeless charm. And here, you’re not just buying a home — you’re stepping into the Morningside lifestyle, defined by sophistication, community, and unmatched walkability. Experience the pinnacle of modern luxury and exceptional craftsmanship in this newly constructed, custom-designed estate, ideally positioned on a coveted corner lot in the heart of Morningside. Designed for those who appreciate architectural intention and elevated living, this 7-bedroom, 5.5-bath residence offers an extraordinary blend of scale, functionality, and everyday comfort. Before you even step inside, a charming, spacious front porch welcomes you — the perfect spot for a swing or classic rocking chairs to enjoy the warmth and character of this beloved neighborhood. Inside, a thoughtfully curated floor plan unfolds with effortless flow. To the left, a main-level guest suite with a private en-suite bath provides versatility for guests, multi-generational living, or a dedicated home office. To the right, a sleek powder room and elegant formal dining room set the stage for refined entertaining. At the heart of the home lies a truly showstopping chef’s kitchen featuring custom white oak cabinetry, striking quartz surfaces, a large center island, and a premium appliance package including an 8-burner gas range and pot filler. A walk-in pantry and dedicated serving area with prep sink make hosting seamless and sophisticated. The kitchen flows into a sun-filled family room anchored by a dramatic fireplace and framed by double doors leading to a private deck — ideal for year-round indoor–outdoor living. Upstairs, retreat to the luxurious owner’s suite, a serene sanctuary with gleaming hardwood floors, an oversized custom walk-in closet, and a spa-inspired ensuite bath with a freestanding soaking tub, glass-enclosed shower, and dual vanities. This level also offers three additional bedrooms, two full bathrooms, and a spacious laundry room with cabinetry and a utility sink. The fully finished terrace level expands your lifestyle options with a media room, two additional bedrooms, and a shared full bath — perfect for a gym, yoga studio, playroom, guest suite, or creative workspace. Additional highlights include a 2-car garage with high ceilings and an EV charger connection, plus an extended driveway providing abundant parking. Professionally landscaped grounds elevate the home’s curb appeal and complete the polished exterior. Situated in one of Atlanta’s most treasured neighborhoods, this home offers unbeatable access to Piedmont Park, the Atlanta Botanical Garden, the BeltLine, Midtown, Virginia-Highland, and more. Even better, it’s just steps from the upcoming entrance to the planned Piedmont Park expansion, delivering exceptional long-term value and one of the most anticipated amenities in the city. With quick access to I-85 and GA-400 and zoning for top-rated Morningside Elementary, daily convenience is unparalleled. Schedule your private tour today before this one-of-a-kind home is gone. Offers must be submitted through Propoffers website. An offer management fee of $200 (plus tax where applicable) is charged by Pyramid Platform in connection with the use of Propoffers. This fee will be paid at closing from the agent representing the buyer as selling agent or transaction broker. - Subject to seller addendum

    Zillow last checked:

    Listing updated:

    Listed by:

    ELENA GIST,

    Keller Williams Buckhead 404-604-3800

    Bought with:

    Miriam Escoriza, 356789

    Virtual Properties Realty.com

    Source: FMLS GA,MLS#: 7681675MLS Logo

    Facts & features

    Interior

    Bedrooms & bathrooms
    • Bedrooms: 7
    • Bathrooms: 6
    • Full bathrooms: 5
    • 1/2 bathrooms: 1
    • Main level bathrooms: 1
    • Main level bedrooms: 1
    Rooms
    • Room types: Laundry, Living Room, Media Room, Office, Other
    Primary bedroom
    • Features: Roommate Floor Plan
    • Level: Roommate Floor Plan
    Bedroom
    • Features: Roommate Floor Plan
    Primary bathroom
    • Features: Double Vanity, Separate Tub/Shower, Soaking Tub
    Dining room
    • Features: Seats 12+, Separate Dining Room
    Kitchen
    • Features: Breakfast Bar, Cabinets Stain, Kitchen Island, Pantry, Stone Counters, View to Family Room
    Heating
    • Natural Gas
    Cooling
    • Ceiling Fan(s), Central Air
    Appliances
    • Included: Dishwasher, Disposal, Electric Water Heater, Gas Range, Microwave, Range Hood, Refrigerator
    • Laundry: Laundry Room, Upper Level
    Features
    • Coffered Ceiling(s), Double Vanity, High Ceilings 10 ft Main, High Ceilings 10 ft Upper, High Speed Internet, Recessed Lighting, Walk-In Closet(s), Wet Bar
    • Flooring: Hardwood, Tile
    • Windows: Double Pane Windows
    • Basement: Daylight,Exterior Entry,Finished,Full,Interior Entry,Walk-Out Access
    • Number of fireplaces: 1
    • Fireplace features: Factory Built, Gas Starter
    • Common walls with other units/homes: No Common Walls
    Interior area
    • Total structure area: 5,137
    • Total interior livable area: 5,137 sqft
    • Finished area above ground: 3,438
    • Finished area below ground: 1,573

    Property

    Parking
    • Total spaces: 2
    • Parking features: Attached, Driveway, Garage, Garage Faces Side
    • Attached garage spaces: 2
    • Has uncovered spaces: Yes
    Accessibility
    • Accessibility features: None
    Features
    • Levels: Two
    • Stories: 2
    • Patio & porch: Deck
    • Exterior features: Private Yard
    • Pool features: None
    • Spa features: None
    • Fencing: None
    • Has view: Yes
    • View description: City
    • Waterfront features: None
    • Body of water: None
    Lot
    • Size: 0.26 Acres
    • Features: Front Yard, Landscaped, Level
    Details
    • Additional structures: None
    • Parcel number: 17 005100060295
    • Other equipment: None
    • Horse amenities: None

    Construction

    Type & style
    • Home type: SingleFamily
    • Architectural style: Craftsman,Farmhouse,Modern
    • Property subtype: Single Family Residence, Residential
    Materials
    • Frame
    • Foundation: See Remarks
    • Roof: Composition
    Condition
    • New Construction
    • New construction: Yes
    • Year built: 2025
    Details
    • Warranty included: Yes

    Utilities & green energy

    • Electric: 110 Volts
    • Sewer: Public Sewer
    • Water: Public
    • Utilities for property: Cable Available, Electricity Available, Natural Gas Available, Phone Available, Sewer Available, Underground Utilities, Water Available
    Green energy
    • Energy efficient items: None
    • Energy generation: None

    Community & HOA

    Community
    • Features: Near Beltline, Near Public Transport, Near Shopping, Near Trails/Greenway, Park, Restaurant, Sidewalks, Street Lights
    • Security: Carbon Monoxide Detector(s), Security Service, Smoke Detector(s)
    • Subdivision: Morningside
    HOA
    • Has HOA: No
    Location
    • Region: Atlanta

    Financial & listing details

    • Price per square foot: $360/sqft
    • Tax assessed value: $987,100
    • Annual tax amount: $12,876
    • Date on market: 11/14/2025
    • Cumulative days on market: 245 days
    • Listing terms: 1031 Exchange,Cash,Conventional,FHA,VA Loan
    • Electric utility on property: Yes
    • Road surface type: Other

    Price history

    DateEventPrice
    1/21/2026Sold$1,850,000-5.1%$360/sqft
    Source: FMLS GA #7681675 Report a problem
    1/7/2026Pending sale$1,950,000$380/sqft
    Source: FMLS GA #7681675 Report a problem
    11/14/2025Listed for sale$1,950,000-9.3%$380/sqft
    Source: FMLS GA #7681675 Report a problem
    11/1/2025Listing removed$2,150,000$419/sqft
    Source: FMLS GA #7546743 Report a problem
    8/14/2025Listed for sale$2,150,000$419/sqft
    Source: GAMLS #10488034 Report a problem
    8/9/2025Pending sale$2,150,000$419/sqft
    Source: GAMLS #10488034 Report a problem
    8/7/2025Price change$2,150,000-6.5%$419/sqft
    Source: GAMLS #10488034 Report a problem
    5/2/2025Price change$2,300,000-6.1%$448/sqft
    Source: GAMLS #10488034 Report a problem
    3/25/2025Listed for sale$2,450,000+390%$477/sqft
    Source: FMLS GA #7546743 Report a problem
    1/5/2021Sold$500,000-49.7%$97/sqft
    Source: Public Record Report a problem
    12/31/2019Sold$995,000$194/sqft
    Source: Public Record Report a problem
    8/29/2019Sold$995,000+355.4%$194/sqft
    Source: Public Record Report a problem
    10/24/1995Sold$218,500$43/sqft
    Source: Public Record Report a problem

    Public tax history

    YearProperty taxesTax assessment
    2025$16,153 +25.5%$394,840 +6.7%
    2024$12,876 +13.1%$370,000 +3.7%
    2023$11,381 -5.7%$356,760 +19.7%
    2022$12,067 +4.9%$298,160 +8.9%
    2021$11,504 +4.4%$273,720 +2.8%
    2020$11,024 +53.7%$266,280 +19.8%
    2019$7,171 $222,360 -8%
    2018$7,171 $241,680 +61.1%
    2017$7,171 -3.6%$150,000
    2016$7,439 +5.8%$150,000 -35.3%
    2015$7,030 +10.7%$231,720 +65.5%
    2014$6,348 -11.2%$140,000 -26.6%
    2013$7,149 -0.7%$190,640
    2012$7,200 $190,640 +34.9%
    2011-- $141,280
    2010$6,240 +349.6%$141,280 -8.9%
    2009$1,388 $155,040
    2008-- $155,040
    2007$1,633 -72.7%$155,040 +15.7%
    2003$5,983 $134,000
    Find assessor info on the county website

    Neighborhood: Morningside - Lenox Park

    Nearby schools

    GreatSchools rating
    Schools provided by the listing agent
    • Elementary: Morningside-
    • Middle: David T Howard
    • High: Midtown

    Source: FMLS GA. This data may not be complete. We recommend contacting the local school district to confirm school assignments for this home.

    Get a cash offer in 3 minutes
    Find out how much your home could sell for in as little as 3 minutes with a no-obligation cash offer.
    Estimated market value
    $2,543,200
    Get a cash offer in 3 minutes
    Find out how much your home could sell for in as little as 3 minutes with a no-obligation cash offer.
    Estimated market value
    $2,543,200