Welcome to this well-loved home, where the original owners raised their family and are now ready to pass it on to new memories. Nestled just outside the city limits of Kyle, TX, this 4-bedroom, 2 1/2 bath home offers over 3,068 sq. ft of spacious Texas-style living—perfect for multi-family living or anyone craving room to stretch out. Property Highlights: Built in 2002 on a 1.10-acre lot – room to build a shop, casita, or even your dream pool 4 Bedrooms | 2.5 Baths | 3,068+ Sq Ft Oversized Master Suite ideal for a private retreat Texas-sized living areas with beautiful tile flooring downstairs Security system and garage door opener for peace of mind Fresh interior paint throughout downstairs, upstairs hallway, and living area Updated ceiling fans, blinds throughout, and gutters already installed Tile in both upstairs bathrooms and a stylish backsplash in the kitchen Water heater and garbage disposal recently updated AC unit (inside and out) only 4 years old and still under warranty Foundation repair completed 3 years ago with transferable lifetime warranty (steel beams) Septic tank and no front yard neighbors — enjoy peaceful sunsets right from your front porch Located in the highly desirable Hays ISD school district, this home offers the best of both worlds—comfort in the country with convenient access to city amenities. With endless potential and thoughtful updates already made, this property is ready for a new family to enjoy!
Active
Price cut: $5K (8/5)
$429,900
585 Siebert Dr, Kyle, TX 78640
4beds
3,068sqft
Single Family Residence
Built in 2002
1.1 Acres Lot
$426,000 Zestimate®
$140/sqft
$-- HOA
What's special
- 303 days
- 354
- 25
Zillow last checked:
Listing updated:
Listed by:
Jason Barth (830)299-4524,
Real Broker, LLC
Source: Central Texas MLS,MLS#: 597080 Originating MLS: Four Rivers Association of REALTORS
Originating MLS: Four Rivers Association of REALTORSFacts & features
Interior
Bedrooms & bathrooms
- Bedrooms: 4
- Bathrooms: 3
- Full bathrooms: 2
- 1/2 bathrooms: 1
Heating
- Central, Electric
Cooling
- Central Air, Electric, 1 Unit
Appliances
- Included: Dishwasher, Electric Range, Disposal, Plumbed For Ice Maker, Some Electric Appliances, Microwave, Range
- Laundry: Washer Hookup, Electric Dryer Hookup, In Kitchen, Lower Level, Laundry Room
Features
- All Bedrooms Up, Ceiling Fan(s), Separate/Formal Dining Room, Double Vanity, Multiple Living Areas, Multiple Dining Areas, See Remarks, Tub Shower, Upper Level Primary, Walk-In Closet(s), Breakfast Area, Eat-in Kitchen, Kitchen/Family Room Combo, Kitchen/Dining Combo, Pantry
- Flooring: Carpet, Ceramic Tile
- Attic: Other,See Remarks
- Number of fireplaces: 1
- Fireplace features: Family Room
Interior area
- Total interior livable area: 3,068 sqft
Video & virtual tour
Property
Parking
- Total spaces: 2
- Parking features: Garage
- Garage spaces: 2
Features
- Levels: Two
- Stories: 2
- Exterior features: None
- Pool features: None
- Fencing: Back Yard,Partial,Wood
- Has view: Yes
- View description: None
- Body of water: None
Lot
- Size: 1.1 Acres
Details
- Parcel number: R100094
Construction
Type & style
- Home type: SingleFamily
- Architectural style: Traditional
- Property subtype: Single Family Residence
Materials
- Brick Veneer, Wood Siding
- Foundation: Slab
- Roof: Composition,Shingle
Condition
- Resale
- Year built: 2002
Utilities & green energy
- Sewer: Not Connected (at lot), Public Sewer, Septic Tank
- Water: Not Connected (at lot), Public
Community & HOA
Community
- Features: None
- Subdivision: High Meadows Sec 3
HOA
- Has HOA: Yes
Location
- Region: Kyle
Financial & listing details
- Price per square foot: $140/sqft
- Tax assessed value: $477,030
- Date on market: 11/4/2025
- Cumulative days on market: 304 days
- Listing agreement: Exclusive Right To Sell
- Listing terms: Cash,Conventional,FHA,VA Loan
- Road surface type: Asphalt
Estimated market value
$426,000
$405,000 - $447,000
$3,265/mo
Price history
| Date | Event | Price |
|---|---|---|
| 8/5/2026 | Price change | $429,900-1.1%$140/sqft |
Source:  Central Texas MLS #597080 Report a problem Central Texas MLS #597080 Report a problem | ||
| 7/23/2026 | Price change | $434,900-2.2%$142/sqft |
Source:  Unlock MLS #5281866 Report a problem Unlock MLS #5281866 Report a problem | ||
| 4/4/2026 | Price change | $444,900-3.3%$145/sqft |
Source: Central Texas MLS #597080 Report a problem | ||
| 11/4/2025 | Listed for sale | $459,9000%$150/sqft |
Source: Unlock MLS #5281866 Report a problem | ||
| 10/15/2025 | Listing removed | $460,000$150/sqft |
Source: Unlock MLS #2933894 Report a problem | ||
| 9/30/2025 | Price change | $460,000-1.1%$150/sqft |
Source: Unlock MLS #2933894 Report a problem | ||
| 6/27/2025 | Price change | $465,000-2.1%$152/sqft |
Source: Unlock MLS #2933894 Report a problem | ||
| 6/20/2025 | Price change | $475,000-1%$155/sqft |
Source: Unlock MLS #2933894 Report a problem | ||
| 6/13/2025 | Price change | $480,000-2%$156/sqft |
Source: Unlock MLS #2933894 Report a problem | ||
| 5/30/2025 | Listed for sale | $490,000+231.3%$160/sqft |
Source: Unlock MLS #2933894 Report a problem | ||
| 6/17/2009 | Sold | -- |
Source: Agent Provided Report a problem | ||
| 4/10/2009 | Listed for sale | $147,900$48/sqft |
Source: ERA Millennium Realty #6877039 Report a problem | ||
| 12/10/2008 | Sold | -- |
Source: Public Record Report a problem | ||
Public tax history
| Year | Property taxes | Tax assessment |
|---|---|---|
| 2025 | -- | $314,371 +10% |
| 2024 | $3,926 +18.8% | $285,792 +10% |
| 2023 | $3,306 -17.1% | $259,811 +10% |
| 2022 | $3,990 -1.2% | $236,192 +10% |
| 2021 | $4,038 | $214,720 +5.2% |
| 2020 | -- | $204,149 +10% |
| 2019 | $3,703 -2% | $185,590 +1% |
| 2018 | $3,780 +6.1% | $183,830 +5.8% |
| 2017 | $3,561 +6.2% | $173,700 +3.5% |
| 2016 | $3,354 +9.4% | $167,900 +8% |
| 2015 | $3,067 | $155,530 +4.9% |
| 2014 | $3,067 | $148,220 -0.3% |
| 2013 | -- | $148,710 |
| 2012 | -- | $148,710 |
| 2011 | -- | $148,710 |
| 2010 | -- | $148,710 -22.8% |
| 2009 | -- | $192,530 |
| 2007 | -- | $192,530 +4.1% |
| 2006 | -- | $185,000 +3.4% |
| 2005 | -- | $178,990 |
| 2004 | -- | $178,990 +0.3% |
| 2003 | -- | $178,420 +1089.5% |
| 2002 | -- | $15,000 |
Find assessor info on the county website
Monthly payment
Est. payment
Payment breakdown
Explore the cost of this home by adjusting the details. Changes won't be saved.Climate risks
Neighborhood: 78640
Nearby schools
Schools provided by the listing agent
- District: Hays Cisd
Source: Central Texas MLS. This data may not be complete. We recommend contacting the local school district to confirm school assignments for this home.

Similar homes
- $435,0006 bd3 ba2.8k sqft113 Endeavour, Kyle, TX 78640Active
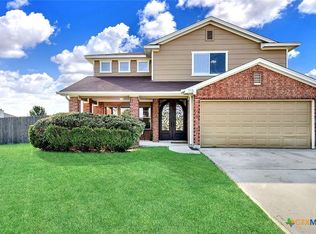
 MLS ID #607652, Sylvia Muzzy, All City Real Estate Ltd. Co. Central Texas MLS
 - $369,9994 bd3 ba3.2k sqft380 Apricot Dr, Kyle, TX 78640Active

 MLS ID #5676359, Wendy Papasan, Keller Williams Realty. Unlock MLS
 - $329,9004 bd3 ba3.1k sqft118 Rio Grande Dr, Kyle, TX 78640Active
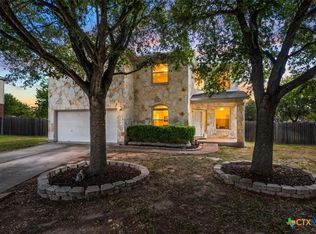 MLS ID #622484, Lisa James, Realty Of America, LLC. Central Texas MLS
 - $429,9005 bd4 ba3.4k sqft420 Conestoga Dr, Kyle, TX 78640Active
 MLS ID #605513, Lisa James, Realty Of America, LLC. Central Texas MLS
 - $350,0004 bd3 ba2.2k sqft208 Langely, Kyle, TX 78640ActiveMLS ID #612547, Jasmine Watler, JLA Realty - NB. Central Texas MLS
- $409,9005 bd3 ba3k sqft598 Sweet Gum Dr, Kyle, TX 78640ActiveMLS ID #614349, Chelsea Roberts, Coldwell Banker D'Ann Harper,. Central Texas MLS
- $399,9904 bd3 ba3.4k sqft282 Crimson Ln, Kyle, TX 78640ActiveMLS ID #2697768, Iliana Lopez, RE/MAX Fine Properties. Unlock MLS
- $435,0003 bd3 ba1.6k sqft3310 Lime Kiln Rd, San Marcos, TX 78666ActiveMLS ID #622004, Allison Pflaum, Keller Williams Realty. Central Texas MLS
- $415,0005 bd4 ba2.5k sqft239 Crimson Ln, Kyle, TX 78640ActiveMLS ID #9147559, John Garza, eXp Realty, LLC. Unlock MLS
- $275,0004 bd3 ba2.5k sqft118 Invierno St, Kyle, TX 78640ActiveMLS ID #618152, Brooke Hubbard, Real Broker, LLC. Central Texas MLS
- $422,9003 bd2 ba2.5k sqft431 Field Corn Ln, San Marcos, TX 78666ActiveMLS ID #620354, Caroline Camfield, The Right Move Real Estate G.. Central Texas MLS
- $420,0004 bd3 ba2.4k sqft217 Split Rail Dr, San Marcos, TX 78666ActiveMLS ID #618023, Adrianne Craft, Keller Williams Realty- Hays C. Central Texas MLS
- $309,0004 bd3 ba2.4k sqft187 Lena Ln, Uhland, TX 78640ActiveMLS ID #621983, Elizabeth Schmidtberger, TS Realty. Central Texas MLS
- $414,5003 bd3 ba2.4k sqft606 Irvin Dr, San Marcos, TX 78666ActiveMLS ID #606072, Autumn Sheffield, MAG Real Estate. Central Texas MLS
- $334,9904 bd2 ba1.8k sqft185 Silver Maple Dr, Kyle, TX 78640ActiveMLS ID #621350, Christopher Marti, Keller Williams City-View. Central Texas MLS
- $379,9004 bd3 ba2.4k sqft1444 Harwell Loop, Kyle, TX 78640ActiveMLS ID #573455, Mark Wolfington, RE/MAX GO - NB. Central Texas MLS
- $499,0003 bd4 ba3.2k sqft901 Easton Dr, San Marcos, TX 78666ActiveMLS ID #620910, Jennifer Rowe, Sweetwaters Realty Llc. Central Texas MLS
- $499,0004 bd4 ba3k sqft305 Reef Band Dr, Kyle, TX 78640ActiveMLS ID #605201, Mary Miner, LPT Realty. Central Texas MLS
- $237,0004 bd2 ba1.7k sqft281 Leonardo, Kyle, TX 78640ActiveMLS ID #7498257, Daniel Garcia, MY HOME AT AUSTIN. Unlock MLS
- $387,9004 bd3 ba2.1k sqft361 Lacey Oak Loop, San Marcos, TX 78666ActiveMLS ID #620789, Tiffany LeGrand, JPAR - New Braunfels. Central Texas MLS
