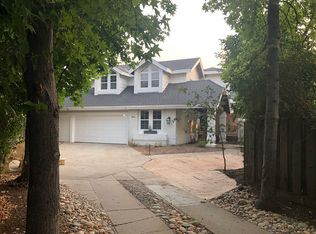
Located On A Corner Lot Of A Quiet Street, Where Thoughtful Design, Open Concept, And An Exceptional Morgan Hill Lifestyle Come Together In One Remarkable Residence. Nestled Within The Highly Sought-After Spring Hill Estates Community, This Home Offers Nearly 3,000 Square Feet Of Living Space Designed For Both Everyday Comfort And Entertaining. Step Through The Covered Entry Into An Expansive Living Room With High Ceilings With Window Perch And Fireplace. Adjacent Is A Dining Area. The Walkway Leads Up To The Stairs And Front Coat Closet, Then Into The Sprawling Kitchen And Family Room Filled With Natural Light. The Kitchen Features Plenty Of Cherry Cabinetry Storage, Granite Countertops And Full Granite Backsplash, Electric Cook Top And Oven. The Kitchen And Family Room Open To A Sliding Door That Leads To The Tranquil Private Backyard. Imagine Entertaining In The Family Room With Its Fireplace And Built-In Wet Bar With Granite Counter Tops. Throughout, The Gathering Spaces Create The Perfect Balance Of Openness And Privacy, Whether Hosting Family Celebrations, Working From Home, Or Enjoying A Relaxing Evening By The Fire. Just Down The Hall Is A Guest Bathroom That Has Side Yard Access, A Laundry Room, And Direct Garage Access. The 3 Car Garage Features Elongated Workbenches, EV Charger, And Custom Storage. Upstairs, You Will Find A Massive Primary Suite With Sunken Lounge Area With Fireplace And Built-In Wet Bar. The Primary Bathroom Has A Jacuzzi-Like Spa Tub Overlooking The Serene Backyard, An Enclosed Large Shower, Dual Vanities, And Oversized Walk-In Closet. 3 Additional Generously Sized Bedrooms Are Upstairs Providing Peaceful Retreats, Each With Cascading Light From Large Windows. A Hallway Full Bathroom With A Shower Tub Combination Adds Functionality To Your Home. An Open Loft Space Upstairs Overlooks The Living Room Area And Provides A Seamless Flow Of All Well-Appointed Living Spaces. Situated On An Oversized Lot, The Outdoor Spaces Create Opportunities For Relaxation, Gardening, Play, Or Creating Your Backyard Oasis. Mature Surroundings And Established Landscaping Contribute To The Home's Sense Of Tranquility. Morgan Hill Is Known For Its Quiet Streets, Pride Of Ownership, And Convenient Access To Award-Winning Schools, Scenic Parks, Hiking And Biking Trails, Golf Courses, Wineries, Vibrant Downtown Dining, Boutique Shopping, And Convenient Commuter Routes To Silicon Valley. Contact Listing Agent Now Before Its Sold!
34 days
|
2,302
|
73
|
Likely to sell faster than
Zillow last checked:
Listing updated:
Listed by:
Justin YeeDRE #01904338949-533-1572,
eXp Realty of Southern California, Inc
Source: CRMLS,MLS#: OC26123717Originating MLS: California Regional MLS
Loading...
Facts & features
Interior
Bedrooms & bathrooms
Bedrooms: 4
Bathrooms: 3
Full bathrooms: 2
1/2 bathrooms: 1
Main level bathrooms: 1
Rooms
Room types: Bedroom, Den, Family Room, Great Room, Kitchen, Laundry, Loft, Living Room, Primary Bathroom, Primary Bedroom, Other, Retreat, Dining Room
Primary bedroom
Features: Primary Suite
Bedroom
Features: All Bedrooms Up
Bathroom
Features: Bathroom Exhaust Fan, Bathtub, Closet, Dual Sinks, Enclosed Toilet, Jetted Tub, Separate Shower, Tile Counters, Tub Shower, Vanity
Kitchen
Features: Granite Counters, Kitchen/Family Room Combo, Pots & Pan Drawers
Other
Features: Walk-In Closet(s)
Heating
Central, Fireplace(s)
Cooling
Central Air
Appliances
Included: Electric Cooktop, Exhaust Fan, Electric Oven, Disposal, Microwave
Laundry: Washer Hookup, Electric Dryer Hookup, Inside, Laundry Room
Features
Wet Bar, Built-in Features, Ceiling Fan(s), Cathedral Ceiling(s), Central Vacuum, Separate/Formal Dining Room, Eat-in Kitchen, Granite Counters, Open Floorplan, Recessed Lighting, Storage, Sunken Living Room, Bar, All Bedrooms Up, Loft, Primary Suite, Walk-In Closet(s)
Explore the cost of this home by adjusting the details. Changes won't be saved.
Principal & interest
$1,547
Mortgage insurance
$0
Property taxes
$170
Home insurance
$105
HOA fees
$0
Utilities
Not included
All calculations are estimates and provided by Zillow, Inc. for informational purposes only. Actual amounts may vary.
HOA fees may include property taxes on listings classified as Co-Ops. Contact the listing agent and/or owner for fee details.
Mortgage interest rates are dependent on a number of factors, including credit score, down payment, and repayment length. Interest rate data provided by Zillow Group Marketplace, Inc. as of 1/1/1970 from various mortgage lenders with which we have lead or other similar arrangements; the Estimated Payment is an average of those rates.
See how much you could borrow to make a competitive offer.