Skip main navigation
Off market
  • $327,900

    585 Sterling St S, Maplewood, MN 55119

    3beds
    2,058sqft
    Townhouse
    Built in 1990
    2,003 Square Feet Lot
    $327,900 Zestimate®
    $159/sqft
    $2,575 Estimated rent

    Home value

    $327,900

    $312,000 - $344,000

    $2,575/mo

    Zestimate® history
    Loading
    Loading...

    Owner options

    List your home for rent

    $2,575/mo

    Rent Zestimate®

    Find your next renter with Zillow Rental Manager. Plus, with online applications, you can quickly screen prospective tenants – for free.

    Learn more

    $2,575/mo

    Rent Zestimate®

    Refinance and save

    $2,367/mo

    Est. payment

    Refinancing to a lower rate could help reduce your monthly payments and save thousands over the life of the loan.

    See today's rates

    $2,367/mo

    Est. payment

    Explore your selling options

    Work with a Zillow partner agent

    Leverage their expertise and Zillow's premium Showcase listings to get your home seen by more buyers.

    Get started

    List with your own agent

    Get your home in front of millions of buyers by listing it on Zillow.

    Learn how to do it

    Sell it yourself

    Take full control of how buyers see your home on Zillow by listing For Sale by Owner (FSBO).

    List your home

    What's special

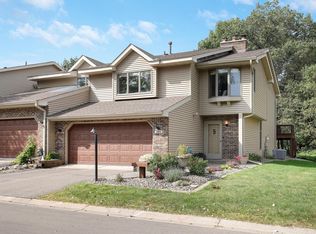
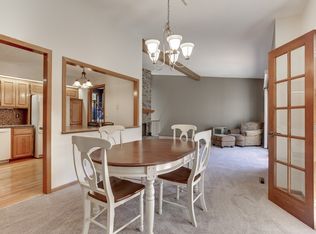
    Beautiful home with 3 bedrooms on UL and a fantastic view of wooded parkland! Floor plan feels like a single-family home. Nice mud room/laundry with good counter and storage. The half bath is located off both the back and front entry. Kitchen has lots of cabinet storage and a spacious breakfast room. A formal DR with large patio doors accesses the private semi covered patio. The adjoining LR has FP flanked on both sides with windows. Upstairs boasts a huge owner's suite with large W-I closet, a 2nd BR with W-I closet and and a 3rd BR with views of the trees. Luxury size bath has a private nook for the whirlpool, separate shower and double sink vanity. This home has a full crawl space for the mechanicals, extra storage and helps promote warm floors on main level. The home overlooks the woods of Vista Hills Park with wonderful walking trails. Crestview Forest neighborhood has an outstanding pool, tennis/pickleball courts and a clubhouse. One owner home has been lovingly cared for!!

    This property is off market, which means it's not currently listed for sale or rent on Zillow. This may be different from what's available on other websites or public sources.

    Facts & features

    Interior

    Bedrooms & bathrooms
    • Bedrooms: 3
    • Bathrooms: 2
    • Full bathrooms: 1
    • 1/2 bathrooms: 1
    Heating
    • Forced air
    Cooling
    • Central
    Appliances
    • Included: Dishwasher, Dryer, Range / Oven, Refrigerator
    Features
    • Flooring: Tile
    • Basement: Crawl Space, Unfinished
    • Has fireplace: Yes
    Interior area
    • Total interior livable area: 2,058 sqft

    Property

    Parking
    • Total spaces: 2
    • Parking features: Garage - Attached
    Features
    • Exterior features: Stone, Vinyl, Brick
    Lot
    • Size: 2,003 sqft
    Details
    • Parcel number: 122822420051
    • Zoning: Residential-Single Family

    Construction

    Type & style
    • Home type: Townhouse
    Materials
    • Wood
    • Roof: Asphalt
    Condition
    • Year built: 1990

    Utilities & green energy

    • Sewer: City Sewer/Connected

    Community & neighborhood

    Location
    • Region: Maplewood

    HOA & financial

    HOA
    • Has HOA: Yes
    • HOA fee: $275 monthly

    Other

    Other facts
    • PRESENTUSE: Yearly
    • STATUS: Pending
    • ZONING: Residential-Single Family
    • FRONTAGEFEET: Paved Streets, City
    • CONSTRUCTIONSTATUS: Previously Owned
    • GARAGEDESCRIPTION: Attached Garage, Driveway - Asphalt
    • HEATINGDESCRIPTION: Forced Air
    • APPLIANCES: Range, Refrigerator, Washer, Dryer, Dishwasher
    • FIREPLACELOC: Living Room, Gas Burning
    • BATHDESC: Main Floor 1/2 Bath, Upper Level Full Bath, Separate Tub & Shower, Jetted Tub
    • ROOMFLOOR1: Main
    • ROOF: Asphalt Shingles
    • SPECIALSEARCH: Main Floor Laundry, 3 BR on One Level
    • AMENITIESSHARED: Patio, Sauna, Deck, Tennis Courts, In-Ground Sprinkler System
    • EXTERIOR: Vinyl, Brick/Stone
    • FUEL: Natural Gas
    • SEWER: City Sewer/Connected
    • WATER: City Water/Connected
    • AMENITIESUNIT: Patio, Tiled Floors, Natural Woodwork, Master Bedroom Walk-In Closet
    • BASEMENT: Crawl Space, Unfinished
    • DININGROOMDESCRIPTION: Breakfast Area, Separate/Formal Dining Room
    • ASSOCFEEINCLUDES: Sanitation, Outside Maintenance, Hazard Insurance, Building Exterior, Professional Mgmt, Shared Amenities, Snow Removal, Lawn Care
    • POOLDESCRIPTION: Outdoor, Shared, Below Ground
    • SHAREDROOMS: Amusement/Party Room, Exercise Room, Club House
    • STYLE: (TH) Side x Side
    • DAYSONMARKET: 46
    • DAYSONMARKETCUMULATIVE: 46
    • TAXYEAR: 2020.00
    • OFFMARKETDATE: 2020-11-22T17:22:17

    Price history

    DateEventPrice
    12/18/2020Sold$270,000+0%$131/sqft
    Source: NorthstarMLS as distributed by MLS GRID #5670680 Report a problem
    11/23/2020Pending sale$269,900$131/sqft
    Source: Keller Williams Premier Realty #5670680 Report a problem
    10/31/2020Price change$269,900-2.2%$131/sqft
    Source: Keller Williams Premier Realty #5670680 Report a problem
    10/7/2020Listed for sale$276,000+62.4%$134/sqft
    Source: Keller Williams Premier Realty #5670680 Report a problem
    2/14/2000Sold$169,900$83/sqft
    Source: Public Record Report a problem

    Public tax history

    YearProperty taxesTax assessment
    2025$4,350 +2.4%$286,400 -5.1%
    2024$4,250 -0.6%$301,800 -1.5%
    2023$4,276 +21.5%$306,300 +0.3%
    2022$3,520 +3.8%$305,300 +30.6%
    2021$3,390 -3.9%$233,800 -4.1%
    2020$3,528 -1.4%$243,800 +2.9%
    2019$3,578 $237,000
    2018$3,578 $237,000
    2017$3,578 $237,000
    2016$3,578 +12.2%--
    2015$3,188 +27.7%$206,100
    2014$2,496 -4.8%--
    2013$2,622 -16%--
    2012$3,122 +6.8%--
    2011$2,922 --
    2010-- --
    2009$2,670 +8.1%--
    2008$2,470 -22.2%--
    2007$3,176 -0.1%--
    2006$3,180 +12.6%--
    2005$2,824 +0.7%--
    2004$2,804 -0.6%--
    2003$2,820 +37.7%--
    2002$2,048 -25.4%--
    2001$2,746 +8.3%--
    2000$2,536 --

    Find assessor info on the county website

    Neighborhood: Vista Hills

    Nearby schools

    GreatSchools rating
    Get a cash offer in 3 minutes
    Find out how much your home could sell for in as little as 3 minutes with a no-obligation cash offer.
    Estimated market value
    $327,900
    Get a cash offer in 3 minutes
    Find out how much your home could sell for in as little as 3 minutes with a no-obligation cash offer.
    Estimated market value
    $327,900