Custom Brick executive POOL home with endless space on 1/2 Acre Corner Lot. Welcome to 585 Summerhaven Drive—this beautifully maintained, custom-built brick home offers flexible space, abundant storage, and the perfect setup for multi-generational living. Tucked away in DeBary, this home is situated on a spacious ½-acre corner lot with iron fencing in a quiet, HOA-optional community close to everything! This 4-bedroom + studio/workshop, 4-bathroom gem is the perfect blend of comfort and functionality. Step inside to find vaulted ceilings with beautiful wood beams and an open split floor plan designed for versatility and entertaining. The front bedroom is perfect for guests or a home office, while two additional bedrooms are connected by a convenient Jack and Jill bath. The primary suite, tucked away off the kitchen, boasts an updated en-suite bath with a soaking tub, separate shower, and walk-in closet with custom shelving. Entertain with ease in the light and bright living room, or impressive great room featuring a gorgeous brick wood-burning fireplace. The chef’s kitchen includes wood cabinets, granite countertops, stainless appliances and a custom cabinet lift for easy baking without ever moving the mixer! Through the french doors off the family room, is your 53' long enclosed lanai with a summer kitchen, wine fridge, and Jenn-Air electric stove—perfect for year-round entertaining. Just beyond, a screened-in saltwater pool with a propane heater awaits, surrounded by a spacious deck. Outside the screened in deck, is a gardener’s delight with an irrigation well to help maintain the lush landscaping and fruit trees affordably. Also off the back is an outdoor shower leading to the brick-enclosed courtyard for added storage. One of the most UNIQUE features of this home is the 17' X 12' workshop/studio located just off the garage with it’s own entrance. This flexible space was part of the original building plan and includes a FULL EN-SUITE BATHROOM making it ideal for a private guest suite, studio, or home business setup. The oversized 2 car garage features a wall of shelving and a supported walk-in attic with tons of storage. Updates include a new roof in 2022, a newer water heater, newer pool pump, regularly serviced AC system and oversized septic tank for peace of mind and low utility bills. Summerhaven is Conveniently located just minutes from I-4 access in DeBary and Orange City, dining, shopping and only 30 minutes to the beach making this property a rare find. Call today for your private showing
Sold for $600,000
Street View
$600,000
585 SUMMERHAVEN DRIVE, DEBARY, FL 32713
4beds
3,011sqft
Single Family Residence
Built in 1988
0.5 Acres Lot
$600,500 Zestimate®
$199/sqft
$4,056 Estimated rent
Home value
$600,500
$540,000 - $667,000
$4,056/mo
Zestimate® history
Owner options
List your home for rent
$4,056/mo
Rent Zestimate®
Find your next renter with Zillow Rental Manager. Plus, with online applications, you can quickly screen prospective tenants – for free.
$4,056/mo
Rent Zestimate®
Refinance and save
$4,247/mo
Est. payment
Refinancing to a lower rate could help reduce your monthly payments and save thousands over the life of the loan.
$4,247/mo
Est. payment
Explore your selling options
Work with a Zillow partner agent
Leverage their expertise and Zillow's premium Showcase listings to get your home seen by more buyers.
Get startedList with your own agent
Get your home in front of millions of buyers by listing it on Zillow.
Learn how to do itSell it yourself
Take full control of how buyers see your home on Zillow by listing For Sale by Owner (FSBO).
List your homeWhat's special
Fruit treesEnclosed lanaiBrick-enclosed courtyardScreened-in saltwater poolFull en-suite bathroomGranite countertopsSummer kitchen
Zillow last checked:
Listing updated:
Listed by:
Nikki Richmond 407-310-7062,
CHARLES RUTENBERG REALTY ORLANDO 407-622-2122
Bought with:
Dionne Vazquez, 3364117
CHARLES RUTENBERG REALTY ORLANDO
Corey Smith, 3074055
CHARLES RUTENBERG REALTY ORLANDO
Source: Stellar MLS,MLS#: V4942205 Originating MLS: Orlando Regional
Originating MLS: Orlando Regional
Facts & features
Interior
Bedrooms & bathrooms
- Bedrooms: 4
- Bathrooms: 4
- Full bathrooms: 4
Rooms
- Room types: Attic, Dining Room, Living Room, Garage Apartment, Great Room, Utility Room
Primary bedroom
- Features: Dual Sinks, En Suite Bathroom, Garden Bath, Shower No Tub, Stone Counters, Walk-In Closet(s)
- Level: First
- Area: 208 Square Feet
- Dimensions: 16x13
Bedroom 2
- Features: Ceiling Fan(s), Jack & Jill Bathroom, Walk-In Closet(s)
- Level: First
- Area: 168 Square Feet
- Dimensions: 14x12
Bedroom 3
- Features: Ceiling Fan(s), Jack & Jill Bathroom, Walk-In Closet(s)
- Level: First
- Area: 168 Square Feet
- Dimensions: 14x12
Bedroom 4
- Features: Ceiling Fan(s), Built-in Closet
- Level: First
- Area: 156 Square Feet
- Dimensions: 12x13
Dinette
- Features: No Closet
- Level: First
- Area: 88 Square Feet
- Dimensions: 8x11
Dining room
- Features: No Closet
- Level: First
- Area: 144 Square Feet
- Dimensions: 12x12
Family room
- Features: Ceiling Fan(s), No Closet
- Level: First
- Area: 192 Square Feet
- Dimensions: 16x12
Florida room
- Features: Ceiling Fan(s), No Closet
- Level: First
- Area: 561 Square Feet
- Dimensions: 11x51
Great room
- Features: Built-in Closet
- Level: First
- Area: 464 Square Feet
- Dimensions: 16x29
Kitchen
- Features: Breakfast Bar, Granite Counters
- Level: First
- Area: 105 Square Feet
- Dimensions: 7x15
Laundry
- Features: No Closet
- Level: First
- Area: 49 Square Feet
- Dimensions: 7x7
Other
- Features: Tub With Shower, No Closet
- Level: First
- Area: 204 Square Feet
- Dimensions: 12x17
Heating
- Central, Electric
Cooling
- Central Air
Appliances
- Included: Dishwasher, Disposal, Dryer, Electric Water Heater, Microwave, Range, Refrigerator, Washer
- Laundry: Inside, Laundry Room
Features
- Built-in Features, Eating Space In Kitchen, Primary Bedroom Main Floor, Solid Wood Cabinets, Split Bedroom, Stone Counters, Thermostat, Walk-In Closet(s)
- Flooring: Carpet, Ceramic Tile
- Doors: Outdoor Shower
- Windows: Window Treatments
- Has fireplace: Yes
- Fireplace features: Living Room, Wood Burning
Interior area
- Total structure area: 4,534
- Total interior livable area: 3,011 sqft
Property
Parking
- Total spaces: 2
- Parking features: Garage Door Opener, Oversized, Workshop in Garage
- Attached garage spaces: 2
Features
- Levels: One
- Stories: 1
- Exterior features: Irrigation System, Outdoor Shower, Rain Gutters
- Has private pool: Yes
- Pool features: Heated, In Ground, Salt Water, Screen Enclosure
Lot
- Size: 0.5 Acres
- Dimensions: 151 x 145
- Features: Corner Lot
Details
- Additional structures: Outdoor Kitchen, Storage
- Parcel number: 802505000690
- Zoning: 01R4
- Special conditions: None
Construction
Type & style
- Home type: SingleFamily
- Property subtype: Single Family Residence
Materials
- Block
- Foundation: Slab
- Roof: Shake
Condition
- New construction: No
- Year built: 1988
Utilities & green energy
- Sewer: Septic Tank
- Water: Public
- Utilities for property: Electricity Available, Propane, Public, Sprinkler Well, Street Lights, Water Connected
Community & HOA
Community
- Pet fee: $0 monthly
- Subdivision: SUMMERHAVEN PH 02
HOA
- Has HOA: Yes
- HOA fee: $13 monthly
- HOA name: Summerhaven Homeowners Association
Location
- Region: Debary
Financial & listing details
- Price per square foot: $199/sqft
- Tax assessed value: $523,293
- Annual tax amount: $3,513
- Date on market: 4/18/2025
- Cumulative days on market: 11 days
- Listing terms: Cash,Conventional,VA Loan
- Ownership: Fee Simple
- Total actual rent: 0
- Electric utility on property: Yes
- Road surface type: Paved
Price history
| Date | Event | Price |
|---|---|---|
| 5/23/2025 | Sold | $600,000+0.8%$199/sqft |
Source:  Stellar MLS #V4942205 Report a problem Stellar MLS #V4942205 Report a problem | ||
| 4/30/2025 | Pending sale | $595,000$198/sqft |
Source: Stellar MLS #V4942205 Report a problem | ||
| 4/19/2025 | Listed for sale | $595,000+230.6%$198/sqft |
Source: Stellar MLS #V4942205 Report a problem | ||
| 8/2/2004 | Sold | $180,000$60/sqft |
Source: Public Record Report a problem | ||
Public tax history
| Year | Property taxes | Tax assessment |
|---|---|---|
| 2025 | $3,685 +4.9% | $523,293 +119.6% |
| 2024 | $3,514 +5.1% | $238,241 +3% |
| 2023 | $3,343 +2.3% | $231,302 +3% |
| 2022 | $3,269 | $224,565 +3% |
| 2021 | -- | $218,024 +1.4% |
| 2020 | $3,366 | $215,014 +2.3% |
| 2019 | $3,366 -4.3% | $210,180 +1.9% |
| 2018 | $3,518 +14.3% | $206,261 +2.1% |
| 2017 | $3,077 | $202,019 +2.1% |
| 2016 | -- | $197,864 +0.7% |
| 2015 | -- | $196,489 +0.8% |
| 2014 | -- | $194,930 +1.5% |
| 2013 | -- | $192,049 +1.7% |
| 2012 | -- | $188,839 -2.2% |
| 2011 | -- | $193,175 -3.5% |
| 2010 | -- | $200,182 -13.1% |
| 2009 | -- | $230,429 -9.7% |
| 2007 | -- | $255,149 +3.9% |
| 2006 | -- | $245,606 +6.1% |
| 2005 | -- | $231,507 +38.4% |
| 2004 | -- | $167,320 +1.9% |
| 2003 | -- | $164,200 +2.4% |
| 2002 | -- | $160,352 +1.6% |
| 2001 | -- | $157,827 +3% |
| 2000 | -- | $153,231 |
Find assessor info on the county website
Neighborhood: 32713
Nearby homes
- $540,8003 bd3 ba2.8k sqft90 Goddard Dr, Debary, FL 32713Off Market
- $447,4004 bd2 ba2.3k sqft565 Summerhaven Dr, Debary, FL 32713Off Market

- $502,3003 bd2 ba3.2k sqft605 Summerhaven Dr, Debary, FL 32713Off Market
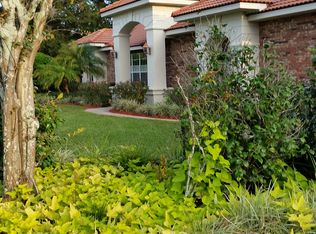
- $406,5003 bd2 ba2.3k sqft102 Gams Dr, Debary, FL 32713Off Market

- $506,3003 bd3 ba2.4k sqft88 Goddard Dr, Debary, FL 32713Off Market
- $484,3004 bd2 ba2.5k sqft560 Summerhaven Dr, Debary, FL 32713Off Market
- $459,0003 bd3 ba2.5k sqft94 Goddard Dr, Debary, FL 32713Sold
- $529,4003 bd2 ba2.2k sqft545 Summerhaven Dr, Debary, FL 32713Off Market
Nearby schools
GreatSchools rating
- 6/10Enterprise Elementary SchoolGrades: PK-5Distance: 2.1 mi
- 4/10River Springs Middle SchoolGrades: 6-8Distance: 3.4 mi
- 6/10University High SchoolGrades: 9-12Distance: 3 mi
Get a cash offer in 3 minutes
Find out how much your home could sell for in as little as 3 minutes with a no-obligation cash offer.
Estimated market value
$600,500
Get a cash offer in 3 minutes
Find out how much your home could sell for in as little as 3 minutes with a no-obligation cash offer.
Estimated market value
$600,500
- Florida
- Volusia County
- Debary
- 32713
- 585 SUMMERHAVEN DRIVE
