Elegant luxury home w stunning curved staircase in foyer Brazilian cherry hardwood floors, formal dining room w dramatic gold contemporary chandelier, triple sliding door opens to 3-season sunroom, traditional kitchen w cherry cabinets, granite countertops, stainless appliances, cozy Den w gas (was log burn) FP, Owners suite w FP, dressing area, oversized bath w tub & ceramic shower Finished lower level w FP & wet bar Set on 1 acre in prestigious neighborhood Don’t miss the details Pella signature line windows w hideaway screens, all natural stained interior trim & deep window casings, plaster walls, oversize concrete driveway, artfully designed paver stone patio, breezeway to attach garages, beautiful gardens, covered area for grilling year-round Side entry steps lead direct into lower level Proudly & meticulously maintained by owner, superior construction, void of wear&tear Newer HVAC, roof, windows, flooring, baths, kit & more Flawless See 25 Bonus Photos w Virtual Tour Must see!
Sold for $560,000
$560,000
585 Taylor Dr, McMurray, PA 15317
4beds
2,674sqft
Single Family Residence
Built in 1975
1 Acres Lot
$569,600 Zestimate®
$209/sqft
$3,402 Estimated rent
Home value
$569,600
$507,000 - $638,000
$3,402/mo
Zestimate® history
Owner options
List your home for rent
$3,402/mo
Rent Zestimate®
Find your next renter with Zillow Rental Manager. Plus, with online applications, you can quickly screen prospective tenants – for free.
$3,402/mo
Rent Zestimate®
Refinance and save
$3,663/mo
Est. payment
Refinancing to a lower rate could help reduce your monthly payments and save thousands over the life of the loan.
$3,663/mo
Est. payment
Explore your selling options
Work with a Zillow partner agent
Leverage their expertise and Zillow's premium Showcase listings to get your home seen by more buyers.
Get startedList with your own agent
Get your home in front of millions of buyers by listing it on Zillow.
Learn how to do itSell it yourself
Take full control of how buyers see your home on Zillow by listing For Sale by Owner (FSBO).
List your homeWhat's special
Zillow last checked:
Listing updated:
Listed by:
Dianne Wilk 724-933-6300,
RE/MAX SELECT REALTY
Bought with:
Joe Corsale
RE/MAX REAL ESTATE SOLUTIONS
Source: WPMLS,MLS#: 1707307 Originating MLS: West Penn Multi-List
Originating MLS: West Penn Multi-ListFacts & features
Interior
Bedrooms & bathrooms
- Bedrooms: 4
- Bathrooms: 4
- Full bathrooms: 2
- 1/2 bathrooms: 2
Primary bedroom
- Level: Upper
- Dimensions: 17x14
Bedroom 2
- Level: Upper
- Dimensions: 14x10
Bedroom 3
- Level: Upper
- Dimensions: 12x11
Bedroom 4
- Level: Upper
- Dimensions: 11x10
Bonus room
- Level: Main
- Dimensions: 13x10
Den
- Level: Main
- Dimensions: 13x11
Dining room
- Level: Main
- Dimensions: 12x12
Entry foyer
- Level: Main
- Dimensions: 7x7
Family room
- Level: Lower
- Dimensions: 17x17
Kitchen
- Level: Main
- Dimensions: 19x12
Laundry
- Level: Lower
- Dimensions: 24x9
Living room
- Level: Main
- Dimensions: 21x14
Heating
- Forced Air, Gas
Cooling
- Central Air
Appliances
- Included: Some Gas Appliances, Convection Oven, Cooktop, Dishwasher, Disposal, Microwave, Refrigerator
Features
- Wet Bar, Pantry, Window Treatments
- Flooring: Ceramic Tile, Hardwood, Carpet
- Windows: Multi Pane, Window Treatments
- Basement: Finished,Walk-Out Access
- Number of fireplaces: 3
- Fireplace features: Gas, Log Lighter
Interior area
- Total structure area: 2,674
- Total interior livable area: 2,674 sqft
Property
Parking
- Total spaces: 2
- Parking features: Attached, Garage, Garage Door Opener
- Has attached garage: Yes
Features
- Levels: Two
- Stories: 2
- Pool features: None
Lot
- Size: 1 Acres
- Dimensions: 186 x 175 x 176 x 176
Details
- Parcel number: 5200030402001900
Construction
Type & style
- Home type: SingleFamily
- Architectural style: French Provincial,Two Story
- Property subtype: Single Family Residence
Materials
- Brick
- Roof: Asphalt
Condition
- Resale
- Year built: 1975
Utilities & green energy
- Sewer: Public Sewer
- Water: Public
Community & HOA
Community
- Subdivision: Fifeshire Acres
Location
- Region: Mcmurray
Financial & listing details
- Price per square foot: $209/sqft
- Tax assessed value: $306,200
- Annual tax amount: $5,035
- Date on market: 6/23/2025
Price history
| Date | Event | Price |
|---|---|---|
| 11/13/2025 | Pending sale | $575,000+2.7%$215/sqft |
Source:  WPMLS #1707307 Report a problem WPMLS #1707307 Report a problem | ||
| 11/12/2025 | Sold | $560,000-2.6%$209/sqft |
Source: WPMLS #1707307 Report a problem | ||
| 10/11/2025 | Contingent | $575,000$215/sqft |
Source: WPMLS #1707307 Report a problem | ||
| 9/8/2025 | Price change | $575,000-3.4%$215/sqft |
Source: WPMLS #1707307 Report a problem | ||
| 8/23/2025 | Listed for sale | $595,000$223/sqft |
Source: WPMLS #1707307 Report a problem | ||
| 8/16/2025 | Contingent | $595,000$223/sqft |
Source: WPMLS #1707307 Report a problem | ||
| 7/24/2025 | Price change | $595,000-4.8%$223/sqft |
Source: WPMLS #1707307 Report a problem | ||
| 7/7/2025 | Price change | $624,900-3.8%$234/sqft |
Source: WPMLS #1707307 Report a problem | ||
| 6/23/2025 | Listed for sale | $649,900$243/sqft |
Source: WPMLS #1707307 Report a problem | ||
Public tax history
| Year | Property taxes | Tax assessment |
|---|---|---|
| 2025 | $5,234 +4% | $306,200 |
| 2024 | $5,035 +1.4% | $306,200 |
| 2023 | $4,967 +1.9% | $306,200 |
| 2022 | $4,873 | $306,200 |
| 2021 | $4,873 +5.3% | $306,200 |
| 2020 | $4,627 +521.8% | $306,200 |
| 2018 | $744 +1570.2% | $306,200 |
| 2017 | $45 -98.4% | $306,200 +1162.2% |
| 2016 | $2,764 | $24,260 |
| 2015 | $2,764 +213.2% | $24,260 |
| 2014 | $883 | $24,260 |
| 2013 | $883 | $24,260 |
| 2012 | -- | $24,260 |
| 2011 | -- | $24,260 |
| 2010 | -- | $24,260 |
| 2009 | -- | $24,260 |
| 2008 | -- | $24,260 |
| 2007 | -- | $24,260 |
| 2006 | -- | $24,260 |
| 2005 | -- | $24,260 |
| 2004 | -- | $24,260 |
| 2003 | -- | $24,260 |
| 2002 | -- | $24,260 |
| 2000 | -- | $24,260 |
Find assessor info on the county website
Neighborhood: 15317
Nearby homes
- $393,2003 bd3 ba1.5k sqft579 Taylor Dr, Canonsburg, PA 15317Off Market
- $559,1004 bd2 ba2.7k sqft93 Nancy Ln, Canonsburg, PA 15317Off Market
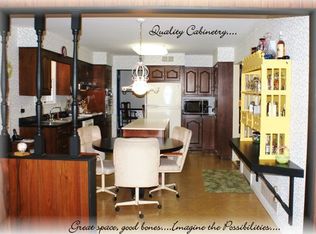
- $506,4003 bd3 ba2.1k sqft584 Taylor Dr, Mcmurray, PA 15317Off Market

- $455,5003 bd2 ba2.2k sqft580 Taylor Dr, Canonsburg, PA 15317Off Market
- $690,3003 bd3 ba2.9k sqft92 Nancy Ln, Mcmurray, PA 15317Off Market
- $---- bd-- ba-- sqft92 Nancy Ln, Canonsburg, PA 15317Off Market
- $452,7004 bd2 ba1.8k sqft575 Taylor Dr, Mcmurray, PA 15317Off Market
- $525,0004 bd3 ba2.6k sqft94 Nancy Ln, Mcmurray, PA 15317Sold
Nearby schools
GreatSchools rating
- 7/10Wylandville Elementary SchoolGrades: K-4Distance: 3.5 mi
- 9/10Canonsburg Middle SchoolGrades: 7-8Distance: 5.2 mi
- 6/10Canon-McMillan Senior High SchoolGrades: 9-12Distance: 5.2 mi
Schools provided by the listing agent
- District: Canon McMillan
Source: WPMLS. This data may not be complete. We recommend contacting the local school district to confirm school assignments for this home.


Get pre-qualified for a loan
At Zillow Home Loans, we can pre-qualify you in as little as 5 minutes with no impact to your credit score.An equal housing lender. NMLS #10287.
Sell for more on Zillow
Get a Zillow Showcase℠ listing at no additional cost and you could sell for .
$569,600
2% more
+$11,392
With Zillow Showcase(estimated)
$580,992
- Pennsylvania
- Washington County
- Canonsburg
- 15317
- 585 Taylor Dr
Nearby cities
Nearby neighborhoods
Nearby zip codes
Other Canonsburg Topics
