Welcome to this stunning new construction home where comfort, style, and location come together effortlessly. Nestled in a picturesque setting, this property offers breathtaking mountain views that can be enjoyed from multiple living spaces, creating a serene backdrop for everyday life. Inside, you'll find a thoughtfully designed layout with spacious living areas, abundant natural light, and high-end finishes throughout. The kitchen features premium appliances, sleek countertops, and elegant cabinetry-perfect for both entertaining and everyday living. The open-concept design flows seamlessly into the dining and living areas, making it ideal for gatherings of any size. The primary suite provides a private retreat with a luxurious en-suite bath, while three additional bedrooms offer flexibility for family, guests, or a home office. Each bathroom is beautifully appointed with modern fixtures and upscale details. Step outside to enjoy the peaceful surroundings, or take advantage of the community amenities, including a neighborhood playground and a scenic walking path that leads directly to historic downtown Jonesborough - perfect for dining, shopping, and local events.
This home truly offers the best of both worlds: tranquil views and convenient access to everything you love. Don't miss the opportunity to make it yours!
Sold for $350,000
$350,000
585 Ten Mile Vw, Jonesborough, TN 37659
4beds
1,906sqft
Single Family Residence, Residential
Built in 2026
0.27 Acres Lot
$351,400 Zestimate®
$184/sqft
$2,371 Estimated rent
Home value
$351,400
$334,000 - $369,000
$2,371/mo
Zestimate® history
Owner options
List your home for rent
$2,371/mo
Rent Zestimate®
Find your next renter with Zillow Rental Manager. Plus, with online applications, you can quickly screen prospective tenants – for free.
$2,371/mo
Rent Zestimate®
Refinance and save
$2,046/mo
Est. payment
Refinancing to a lower rate could help reduce your monthly payments and save thousands over the life of the loan.
$2,046/mo
Est. payment
Explore your selling options
Work with a Zillow partner agent
Leverage their expertise and Zillow's premium Showcase listings to get your home seen by more buyers.
Get startedList with your own agent
Get your home in front of millions of buyers by listing it on Zillow.
Learn how to do itSell it yourself
Take full control of how buyers see your home on Zillow by listing For Sale by Owner (FSBO).
List your homeWhat's special
Breathtaking mountain viewsPicturesque settingPeaceful surroundingsOpen-concept designAbundant natural lightSleek countertopsElegant cabinetry
Zillow last checked:
Listing updated:
Listed by:
Lindsay Gilreath 423-430-0752,
North East Tennessee Real Estate, LLC
Bought with:
Tammy Childress, 364452
CENTURY 21 Legacy Fort Henry
Source: TVRMLS,MLS#: 9993614
Facts & features
Interior
Bedrooms & bathrooms
- Bedrooms: 4
- Bathrooms: 3
- Full bathrooms: 3
Heating
- Central, Electric
Cooling
- Ceiling Fan(s), Central Air
Appliances
- Included: Built-In Electric Oven, Dishwasher, Electric Range, Microwave, Refrigerator
- Laundry: Electric Dryer Hookup, Washer Hookup
Features
- Entrance Foyer, Granite Counters, Kitchen/Dining Combo, Open Floorplan, Soaking Tub, Walk-In Closet(s)
- Flooring: Luxury Vinyl
- Doors: Levered or Graspable Door Handles
- Windows: Double Pane Windows
- Has fireplace: No
Interior area
- Total structure area: 1,906
- Total interior livable area: 1,906 sqft
Property
Parking
- Total spaces: 2
- Parking features: Driveway, Attached, Concrete, Garage Door Opener
- Attached garage spaces: 2
- Has uncovered spaces: Yes
Features
- Levels: Two,Split Level
- Stories: 2
- Patio & porch: Back, Front Porch
- Has view: Yes
- View description: Mountain(s)
Lot
- Size: 0.27 Acres
- Dimensions: 159 x 93
- Topography: Sloped
Details
- Parcel number: 051oa031.00
- Zoning: residential
Construction
Type & style
- Home type: SingleFamily
- Property subtype: Single Family Residence, Residential
Materials
- Vinyl Siding
- Foundation: Block
- Roof: Shingle
Condition
- New Construction
- New construction: Yes
- Year built: 2026
Details
- Warranty included: Yes
Utilities & green energy
- Sewer: Public Sewer
- Water: Public
- Utilities for property: Fiber Available, Cable Available, Electricity Available, Electricity Connected, Phone Available, Sewer Connected, Water Connected, Underground Utilities
Community & HOA
Community
- Features: Sidewalks, Curbs
- Security: Carbon Monoxide Detector(s), Smoke Detector(s)
- Subdivision: Mill Creek
HOA
- Has HOA: No
- Amenities included: Landscaping
Location
- Region: Jonesborough
Financial & listing details
- Price per square foot: $184/sqft
- Date on market: 4/9/2026
- Listing terms: Cash,Conventional,FHA,VA Loan
- Electric utility on property: Yes
Price history
| Date | Event | Price |
|---|---|---|
| 6/10/2026 | Sold | $350,000-2.8%$184/sqft |
Source: TVRMLS #9993614 Report a problem | ||
| 5/10/2026 | Pending sale | $359,999$189/sqft |
Source: TVRMLS #9993614 Report a problem | ||
| 5/6/2026 | Price change | $359,999-1.4%$189/sqft |
Source: TVRMLS #9993614 Report a problem | ||
| 4/23/2026 | Price change | $364,999-2.7%$192/sqft |
Source: TVRMLS #9993614 Report a problem | ||
| 4/17/2026 | Price change | $374,999-1.3%$197/sqft |
Source: TVRMLS #9993614 Report a problem | ||
| 4/9/2026 | Listed for sale | $379,999$199/sqft |
Source: TVRMLS #9993614 Report a problem | ||
Public tax history
Tax history is unavailable.
Neighborhood: 37659
Nearby homes
- $45,000-- bd-- ba-- sqft658 Birds Eye Vw, Jonesborough, TN 37659Off Market
- $405,0003 bd2 ba1.5k sqft643 Birds Eye View, Jonesborough, TN 37659Off Market
- $432,800-- bd2 ba1.8k sqft672 Birds Eye Vw, Jonesborough, TN 37659Off Market
- $350,0004 bd3 ba1.9k sqft173 Lorena Ln, Jonesborough, TN 37659Sold
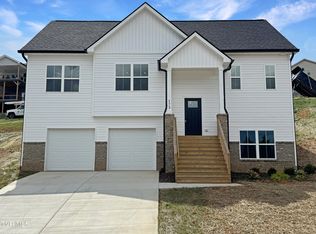
- $360,0004 bd3 ba2.5k sqft183 Lorena Ln, Jonesborough, TN 37659Sold
- $530,100-- bd3 ba2.2k sqft704 Birds Eye Vw, Jonesborough, TN 37659Off Market
- $414,0003 bd3 ba1.8k sqft665 Birds Eye Vw, Jonesborough, TN 37659Off Market
- $510,9004 bd3 ba2.8k sqft628 Birds Eye Vw, Jonesborough, TN 37659Sold
Nearby schools
GreatSchools rating
- 4/10Jonesborough Elementary SchoolGrades: PK-8Distance: 1.8 mi
- 5/10David Crockett High SchoolGrades: 9-12Distance: 3 mi
- 2/10Washington County Adult High SchoolGrades: 9-12Distance: 6.4 mi
Schools provided by the listing agent
- Elementary: Jonesborough
- Middle: Jonesborough
- High: David Crockett
Source: TVRMLS. This data may not be complete. We recommend contacting the local school district to confirm school assignments for this home.


Get pre-qualified for a loan
At Zillow Home Loans, we can pre-qualify you in as little as 5 minutes with no impact to your credit score.An equal housing lender. NMLS #10287.
- Tennessee
- Washington County
- Jonesborough
- 37659
- 585 Ten Mile Vw
Nearby cities
Nearby zip codes
Other Jonesborough Topics
