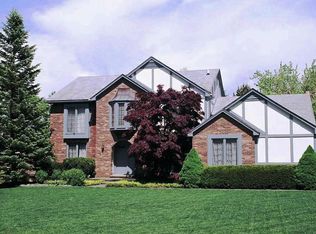
Welcome to this beautifully maintained brick Colonial that perfectly blends timeless character with thoughtful updates. Freshly painted throughout and featuring brand-new carpeting, this spacious home is truly move-in ready.
Step inside to find a welcoming foyer that leads to a dedicated first-floor office—ideal for privacy and productivity in any work-from-home setup. The main floor also features a cozy family room complete with a wet bar, perfect for entertaining guests or relaxing at the end of the day.
The fully finished basement offers even more versatile living space—ideal for a home theater, gym, or playroom. Major mechanical updates include a new hot water tank and furnace (2024) and a brand-new air conditioning system (2025), offering peace of mind for years to come. You’ll also love the convenience of main floor laundry and the ample storage throughout the home.
Upstairs, the spacious primary suite includes a private en suite bathroom, creating a peaceful retreat. Step outside to your private backyard oasis, backing up to a wooded area for added privacy and a serene setting.
Ideally located near shopping, dining, entertainment, and beautiful Nowicki Park, this home offers comfort, convenience, and charm in equal measure.
Sold for $570,000
Zillow last checked:
Listing updated:
Bought with:
Brian A Parkison, 6501283280
Real Estate One-Troy
Source: Realcomp II,MLS#: 20251027042
Price history
| Date | Event | Price |
|---|---|---|
| 10/27/2025 | Sold | $570,000-5%$134/sqft |
Source:  Realcomp II #20251027042 Report a problem Realcomp II #20251027042 Report a problem | ||
| 10/10/2025 | Pending sale | $599,900$141/sqft |
Source: Realcomp II #20251027042 Report a problem | ||
| 9/4/2025 | Listed for sale | $599,900+70.9%$141/sqft |
Source: Realcomp II #20251027042 Report a problem | ||
| 11/2/2016 | Sold | $351,000-7.6%$82/sqft |
Source: Public Record Report a problem | ||
| 9/1/2016 | Price change | $379,900-1.3%$89/sqft |
Source: Max Broock, REALTORS-Birmingham #216082525 Report a problem | ||
| 8/17/2016 | Price change | $384,900-3.5%$90/sqft |
Source: Max Broock, REALTORS-Birmingham #216071522 Report a problem | ||
| 7/22/2016 | Listed for sale | $399,000+59.6%$94/sqft |
Source: Max Broock, REALTORS-Birmingham #216071522 Report a problem | ||
| 4/28/1999 | Sold | $250,000$59/sqft |
Source: Public Record Report a problem | ||
Nearby homes
- $543,7004 bd2 ba2.8k sqft602 Timberline Dr, Rochester Hills, MI 48309Off Market
- $549,6004 bd3 ba2.7k sqft546 Timberline Dr, Rochester Hills, MI 48309Off Market
- $699,3004 bd3 ba3.3k sqft547 Timberline Dr, Rochester Hills, MI 48309Off Market
- $528,7004 bd2 ba2.6k sqft616 Timberline Dr, Rochester Hills, MI 48309Off Market
Get a cash offer in 3 minutes
Find out how much your home could sell for in as little as 3 minutes with a no-obligation cash offer.
Estimated market value
$578,000
