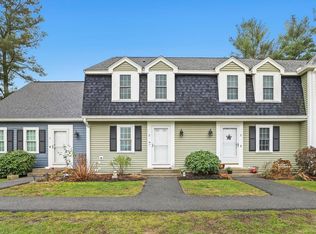
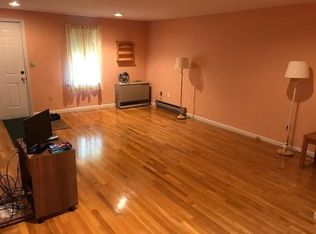
Discover the perfect blend of comfort and convenience in this exceptional townhouse. Step inside to be greeted by a spacious living room, boasting a soaring cathedral ceiling. The first floor's seamless flow leads you to an updated kitchen, complete with a dining area, ready for your culinary adventures. A versatile room with a closet, easily convertible to a den, office, or formal dining room leading to a deck plus a full bath and laundry. Upstairs, retreat to the generous primary bedroom and a second charming bedroom, accompanied by another full bath. fully finished basement featuring an office, playroom, and extensive storage options. Relax outdoors on your new deck, overlooking a serene backyard—ideal for tranquil mornings or unwinding after a long day. Plus, with two parking spaces and a playground. Convenient commuter location near rts 24 and 495. Embrace the easy townhouse living and make lasting memories in a home that truly has it all.
Sold for $434,500
$434,500
585 Turnpike St APT 1, South Easton, MA 02375
2beds
2,096sqft
Condominium, Townhouse
Built in 1984
-- sqft lot
$451,300 Zestimate®
$207/sqft
$3,703 Estimated rent
Home value
$451,300
$406,000 - $501,000
$3,703/mo
Zestimate® history
Owner options
List your home for rent
$3,703/mo
Rent Zestimate®
Find your next renter with Zillow Rental Manager. Plus, with online applications, you can quickly screen prospective tenants – for free.
$3,703/mo
Rent Zestimate®
Refinance and save
$2,762/mo
Est. payment
Refinancing to a lower rate could help reduce your monthly payments and save thousands over the life of the loan.
$2,762/mo
Est. payment
Explore your selling options
Work with a Zillow partner agent
Leverage their expertise and Zillow's premium Showcase listings to get your home seen by more buyers.
Get startedList with your own agent
Get your home in front of millions of buyers by listing it on Zillow.
Learn how to do itSell it yourself
Take full control of how buyers see your home on Zillow by listing For Sale by Owner (FSBO).
List your homeWhat's special
Zillow last checked:
Listing updated:
Listed by:
Chris Kostopoulos Group 857-829-0282,
Keller Williams Realty 617-969-9000,
Nicole Kaltsunas 617-645-8678
Bought with:
Lisa Cranshaw
William Raveis R.E. & Home Services
Source: MLS PIN,MLS#: 73408196
Facts & features
Interior
Bedrooms & bathrooms
- Bedrooms: 2
- Bathrooms: 2
- Full bathrooms: 2
Primary bedroom
- Level: Second
- Area: 132
- Dimensions: 12 x 11
Bedroom 2
- Level: First
- Area: 143
- Dimensions: 13 x 11
Bathroom 1
- Level: First
- Area: 40
- Dimensions: 5 x 8
Bathroom 2
- Level: Second
- Area: 30
- Dimensions: 5 x 6
Dining room
- Level: First
- Area: 96
- Dimensions: 12 x 8
Family room
- Level: Basement
- Area: 260
- Dimensions: 20 x 13
Kitchen
- Level: First
- Area: 120
- Dimensions: 15 x 8
Living room
- Level: First
- Area: 208
- Dimensions: 16 x 13
Heating
- Baseboard, Natural Gas
Cooling
- Window Unit(s)
Appliances
- Included: Range, Dishwasher, Refrigerator, Washer, Dryer, Range Hood
- Laundry: First Floor
Features
- Play Room
- Flooring: Wood, Tile, Carpet
- Windows: Insulated Windows
- Has basement: Yes
- Has fireplace: No
- Common walls with other units/homes: End Unit
Interior area
- Total structure area: 2,096
- Total interior livable area: 2,096 sqft
- Finished area above ground: 1,470
- Finished area below ground: 626
Property
Parking
- Total spaces: 2
- Parking features: Off Street, Guest
- Uncovered spaces: 2
Features
- Patio & porch: Deck - Composite
- Exterior features: Deck - Composite
Details
- Parcel number: M:0055U B:0080 L:0000,4043747
- Zoning: -
Construction
Type & style
- Home type: Townhouse
- Property subtype: Condominium, Townhouse
Materials
- Frame
- Roof: Shingle
Condition
- Year built: 1984
Utilities & green energy
- Electric: Circuit Breakers
- Sewer: Private Sewer
- Water: Public
- Utilities for property: for Electric Range
Community & HOA
Community
- Features: Shopping, Pool, Park, Walk/Jog Trails, Conservation Area, Highway Access, House of Worship, Public School
HOA
- Amenities included: Playground
- Services included: Sewer, Insurance, Maintenance Structure, Road Maintenance, Maintenance Grounds, Snow Removal, Trash, Reserve Funds
- HOA fee: $585 monthly
Location
- Region: South Easton
Financial & listing details
- Price per square foot: $207/sqft
- Tax assessed value: $391,900
- Annual tax amount: $4,891
- Date on market: 12/23/2025
- Exclusions: Refrigerator In Basement Excluded.
Price history
| Date | Event | Price |
|---|---|---|
| 9/29/2025 | Listing removed | $3,400$2/sqft |
Source: Zillow Rentals Report a problem | ||
| 9/19/2025 | Listed for rent | $3,400$2/sqft |
Source: Zillow Rentals Report a problem | ||
| 9/12/2025 | Sold | $434,500-3.4%$207/sqft |
Source: MLS PIN #73408196 Report a problem | ||
| 8/18/2025 | Contingent | $450,000$215/sqft |
Source: MLS PIN #73408196 Report a problem | ||
| 7/23/2025 | Listed for sale | $450,000+40.6%$215/sqft |
Source: MLS PIN #73408196 Report a problem | ||
| 7/13/2021 | Sold | $320,000+53.1%$153/sqft |
Source: Public Record Report a problem | ||
| 12/13/2013 | Sold | $209,000-8.3%$100/sqft |
Source: Agent Provided Report a problem | ||
| 8/21/2009 | Sold | $227,900+1.3%$109/sqft |
Source: Public Record Report a problem | ||
| 4/9/2009 | Listed for sale | $224,900-11.8%$107/sqft |
Source: Lennart Altieri #70899309 Report a problem | ||
| 8/14/2006 | Sold | $255,000+73.5%$122/sqft |
Source: Public Record Report a problem | ||
| 6/30/1987 | Sold | $147,000$70/sqft |
Source: Public Record Report a problem | ||
Public tax history
| Year | Property taxes | Tax assessment |
|---|---|---|
| 2025 | $4,891 -1.5% | $391,900 +5.4% |
| 2024 | $4,964 +2.6% | $371,800 +12.1% |
| 2023 | $4,838 +5.4% | $331,600 +11.2% |
| 2022 | $4,588 +8.8% | $298,100 +9.4% |
| 2021 | $4,218 +0.6% | $272,500 |
| 2020 | $4,191 -3% | $272,500 +0.7% |
| 2019 | $4,320 +8.2% | $270,700 +9.9% |
| 2018 | $3,994 +7.3% | $246,400 +7.4% |
| 2017 | $3,722 +1% | $229,500 +0.8% |
| 2016 | $3,685 -1.2% | $227,600 +2.4% |
| 2015 | $3,729 +30.7% | $222,200 +29.6% |
| 2014 | $2,854 +2.9% | $171,400 -2.4% |
| 2013 | $2,774 -15.4% | $175,600 -20% |
| 2012 | $3,280 +3% | $219,400 |
| 2011 | $3,183 +1.8% | $219,400 -5.3% |
| 2010 | $3,127 +5.1% | $231,800 -3.8% |
| 2009 | $2,976 +4.1% | $241,000 -3.2% |
| 2008 | $2,860 -0.6% | $248,900 -6.4% |
| 2007 | $2,876 | $265,800 |
Find assessor info on the county website
Neighborhood: 02375
Nearby homes
- $375,0002 bd2 ba1.1k sqft585 Turnpike St APT 2, South Easton, MA 02375Sold
- $382,0002 bd2 ba1.1k sqft585 Turnpike St APT 2, South Easton, MA 02375Off Market
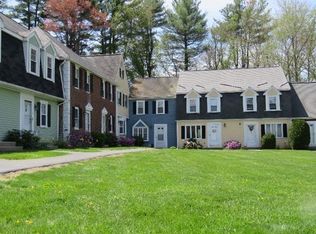
- $415,2002 bd2 ba1.8k sqft585 Turnpike St APT 3, South Easton, MA 02375Off Market
- $387,1002 bd1 ba1.1k sqft585 Turnpike St APT 4, South Easton, MA 02375Off Market

- $404,0002 bd2 ba1.7k sqft585 Turnpike St APT 5, South Easton, MA 02375Off Market
- $423,9002 bd2 ba1.5k sqft585 Turnpike St APT 6, South Easton, MA 02375Off Market
- $375,5001 bd1 ba1.1k sqft585 Turnpike St APT 7, South Easton, MA 02375Off Market
- $421,8002 bd2 ba1.8k sqft585 Turnpike St APT 8, South Easton, MA 02375Off Market
Nearby schools
GreatSchools rating
- NABlanche A. Ames Elementary SchoolGrades: PK-2Distance: 4.3 mi
- 9/10Easton Middle SchoolGrades: 6-8Distance: 4.4 mi
- 9/10Oliver Ames High SchoolGrades: 9-12Distance: 4.2 mi
Get a cash offer in 3 minutes
Find out how much your home could sell for in as little as 3 minutes with a no-obligation cash offer.
Estimated market value
$451,300
Get a cash offer in 3 minutes
Find out how much your home could sell for in as little as 3 minutes with a no-obligation cash offer.
Estimated market value
$451,300
- Massachusetts
- Bristol County
- Easton
- 02375
- 585 Turnpike St Apartment 1
Nearby cities
Nearby zip codes
Other Easton Topics
