Discover 585 Two Cabins Drive, a 2016 custom-built Mountain Modern home on 3.98 private acres, backing up to the White River National Forest. This 6,672 sqft home, built by Rockridge Building Company and interior design by BoHill Studios, features 6 ensuite bedrooms, a chef’s kitchen, an open-concept living area, and large windows offering stunning mountain views. Enjoy the spacious outdoor living area with a fireplace, bar, and grill, perfect for entertaining. Modern amenities include a Crestron home automation system and white oak hardwood flooring. Just minutes from five world-class ski resorts and the Raven Golf Course, this home is a perfect blend of luxury and nature.
Sold for $6,535,000
$6,535,000
585 Two Cabins Drive, Silverthorne, CO 80498
6beds
6,672sqft
Single Family Residence
Built in 2016
3.98 Acres Lot
$6,427,700 Zestimate®
$979/sqft
$7,458 Estimated rent
Home value
$6,427,700
$5.72M - $7.20M
$7,458/mo
Zestimate® history
Owner options
List your home for rent
$7,458/mo
Rent Zestimate®
Find your next renter with Zillow Rental Manager. Plus, with online applications, you can quickly screen prospective tenants – for free.
$7,458/mo
Rent Zestimate®
Refinance and save
$29,567/mo
Est. payment
Refinancing to a lower rate could help reduce your monthly payments and save thousands over the life of the loan.
$29,567/mo
Est. payment
Explore your selling options
Work with a Zillow partner agent
Leverage their expertise and Zillow's premium Showcase listings to get your home seen by more buyers.
Get startedList with your own agent
Get your home in front of millions of buyers by listing it on Zillow.
Learn how to do itSell it yourself
Take full control of how buyers see your home on Zillow by listing For Sale by Owner (FSBO).
List your homeWhat's special
Private acresWhite oak hardwood flooring
Zillow last checked:
Listing updated:
Listed by:
Jeffrey E. Scroggins (970)453-0550,
LIV Sotheby's I.R.,
Paige M. Johnson 812-350-9947,
LIV Sotheby's I.R.
Bought with:
Stephanie V. Ernst, FA100092087
eXp Realty LLC - Resort Experts
Source: Altitude Realtors,MLS#: S1051211 Originating MLS: Summit Association of Realtors
Originating MLS: Summit Association of RealtorsFacts & features
Interior
Bedrooms & bathrooms
- Bedrooms: 6
- Bathrooms: 8
- Full bathrooms: 2
- 3/4 bathrooms: 5
- 1/2 bathrooms: 1
Primary bedroom
- Level: Main
Bedroom
- Level: Basement
Bedroom
- Level: Basement
Bedroom
- Level: Basement
Bedroom
- Level: Basement
Bedroom
- Level: Basement
Dining room
- Level: Main
Other
- Level: Basement
Great room
- Level: Main
Half bath
- Level: Main
Kitchen
- Level: Main
Laundry
- Level: Main
Laundry
- Level: Basement
Mud room
- Level: Main
Office
- Level: Main
Other
- Level: Main
Other
- Level: Main
Other
- Level: Basement
Other
- Level: Basement
Other
- Level: Basement
Other
- Level: Basement
Heating
- Radiant
Appliances
- Included: Bar Fridge, Built-In Oven, Convection Oven, Dryer, Dishwasher, Gas Cooktop, Disposal, Gas Range, Gas Water Heater, Microwave, Refrigerator, Range Hood, Wine Cooler, Washer, Washer/Dryer
- Laundry: In Unit
Features
- Wet Bar, Ceiling Fan(s), Entrance Foyer, Five Piece Bathroom, Fireplace, Tongue and Groove Ceiling(s), High Ceilings, High Speed Internet, Hot Tub/Spa, Kitchen Island, Primary Suite, Open Floorplan, Sound System, Smoke Free, Solid Surface Counters, Smart Light(s), Smart Thermostat, Cable TV, Utility Sink, Vaulted Ceiling(s), Walk-In Closet(s)
- Flooring: Carpet, Tile, Wood
- Windows: Window Coverings
- Basement: Finished
- Number of fireplaces: 4
- Fireplace features: Gas
Interior area
- Total interior livable area: 6,672 sqft
Property
Parking
- Total spaces: 3
- Parking features: Garage
- Garage spaces: 3
Features
- Levels: Two
- Patio & porch: Patio
- Has spa: Yes
- Spa features: Hot Tub
- Has view: Yes
- View description: Mountain(s), Trees/Woods
Lot
- Size: 3.98 Acres
- Features: Borders National Forest, Cul-De-Sac, Sprinklers In Rear, Sprinklers In Front, Landscaped, Many Trees, Sloped
- Topography: Mountainous
Details
- Parcel number: 6507697
- Zoning description: Single Family
Construction
Type & style
- Home type: SingleFamily
- Architectural style: Contemporary,Mountain
- Property subtype: Single Family Residence
Materials
- Frame
- Roof: Asphalt
Condition
- Resale
- Year built: 2016
Utilities & green energy
- Sewer: Connected, Public Sewer
- Water: Public
- Utilities for property: Natural Gas Available, High Speed Internet Available, Phone Available, Sewer Available, Trash Collection, Water Available, Cable Available, Sewer Connected
Community & HOA
Community
- Features: Golf, Trails/Paths
- Security: Radon Mitigation System
- Subdivision: Eagles Nest Golf Course Sub
HOA
- Has HOA: Yes
- HOA fee: $251 annually
Location
- Region: Silverthorne
Financial & listing details
- Price per square foot: $979/sqft
- Tax assessed value: $5,993,200
- Annual tax amount: $17,896
- Date on market: 7/8/2024
- Cumulative days on market: 250 days
- Listing agreement: Exclusive Agency
- Exclusions: No
- Ownership type: Sole Proprietor
- Road surface type: Paved
Price history
| Date | Event | Price |
|---|---|---|
| 3/4/2025 | Sold | $6,535,000-1%$979/sqft |
Source:  Altitude Realtors #S1051211 Report a problem Altitude Realtors #S1051211 Report a problem | ||
| 1/19/2025 | Pending sale | $6,600,000$989/sqft |
Source: Altitude Realtors #S1051211 Report a problem | ||
| 7/8/2024 | Listed for sale | $6,600,000-0.8%$989/sqft |
Source: Altitude Realtors #S1051211 Report a problem | ||
| 9/18/2023 | Listing removed | -- |
Source:  VMLS #1007777 Report a problem VMLS #1007777 Report a problem | ||
| 7/11/2023 | Listed for sale | $6,650,000+1300%$997/sqft |
Source: Altitude Realtors #S1042712 Report a problem | ||
| 10/31/2014 | Sold | $475,000+26.7%$71/sqft |
Source: Public Record Report a problem | ||
| 6/28/2010 | Sold | $375,000$56/sqft |
Source: Public Record Report a problem | ||
Public tax history
| Year | Property taxes | Tax assessment |
|---|---|---|
| 2025 | $16,942 -4.3% | $374,575 +13.1% |
| 2024 | $17,696 +34.6% | $331,255 -9.1% |
| 2023 | $13,147 -0.9% | $364,458 +58.4% |
| 2022 | $13,262 +27.5% | $230,101 -2.8% |
| 2021 | $10,405 +1.4% | $236,722 +19.3% |
| 2019 | $10,262 -98.4% | $198,407 +212.5% |
| 2017 | $659,199 +16157.1% | $63,484 -37.8% |
| 2016 | $4,055 -38.5% | $102,066 |
| 2015 | $6,592 +2.5% | $102,066 +8.9% |
| 2014 | $6,431 +7.8% | $93,711 |
| 2013 | $5,965 | $93,711 -13.8% |
| 2012 | -- | $108,671 |
| 2011 | -- | $108,671 -24.9% |
| 2010 | -- | $144,719 |
Find assessor info on the county website
Neighborhood: 80498
Nearby homes
- $3,369,5006 bd4 ba4.5k sqft605 Two Cabins Dr, Silverthorne, CO 80498Off Market
- $2,631,2004 bd5 ba3.9k sqft580 Two Cabins Dr, Silverthorne, CO 80498Off Market
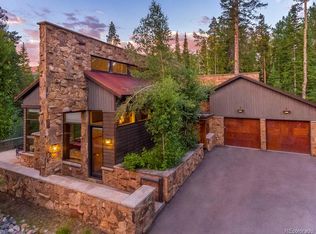
- $2,300,0004 bd4 ba2.9k sqft560 Two Cabins Dr, Silverthorne, CO 80498Sold
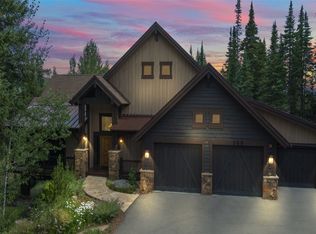
- $2,255,3003 bd2 ba3k sqft565 Two Cabins Dr, Silverthorne, CO 80498Off Market
- $3,746,4004 bd2 ba3k sqft165 Arnica Ln, Silverthorne, CO 80498Off Market
- $3,029,4004 bd3 ba4.2k sqft190 Highline Xing, Silverthorne, CO 80498Off Market
- $2,266,0003 bd4 ba2.9k sqft555 Two Cabins Dr, Silverthorne, CO 80498Sold
- $3,655,8006 bd5 ba6.2k sqft195 Highline Xing, Silverthorne, CO 80498Off Market
Nearby schools
GreatSchools rating
- 5/10Silverthorne Elementary SchoolGrades: PK-5Distance: 1 mi
- 4/10Summit Middle SchoolGrades: 6-8Distance: 5.5 mi
- 5/10Summit High SchoolGrades: 9-12Distance: 7.1 mi
Schools provided by the listing agent
- Elementary: Silverthorne
- Middle: Summit
- High: Summit
Source: Altitude Realtors. This data may not be complete. We recommend contacting the local school district to confirm school assignments for this home.
Sell for more on Zillow
Get a Zillow Showcase℠ listing at no additional cost and you could sell for .
$6,427,700
2% more
+$128K
With Zillow Showcase(estimated)
$6,556,254
- Colorado
- Summit County
- Silverthorne
- 80498
- 585 Two Cabins Drive
Nearby cities
Nearby zip codes
Other Silverthorne Topics
