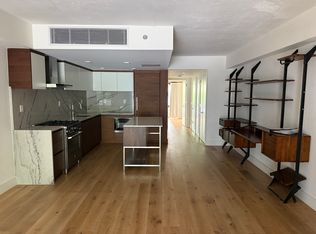
Penthouse B at 585 Union Avenue is an elegantly appointed three-bedroom home with separate home office asserting a meticulous blend of edited yet expressive materials, textures and tones. Step out of the elevator directly into an expansive and versatile open layout that encourages entertainment and leisure. The living and dining rooms seamlessly unfold into two spacious private terraces for indoor-outdoor living, augmented by an expansive private roof terrace with park and city views. Floor-to-ceiling bi-fold glass doors create an airy and sun-drenched loft-like layout. An impeccably designed kitchen is at the center of it all. The dining room complements the custom-tailored kitchen, featuring a striking hand-selected natural stone slab quartzite island with a waterfall mitered-edge finish detail and matching countertop and backsplash. The centerpiece of the island is an integrated, seamless, solid slab stone sink that gives the appearance of being carved into the island itself. The tonal depth of this natural stone balances the sleek, Linea Décor cabinetry and the light warmth of the 8" wide oak flooring from PID Floors. The spacious, elegant kitchen is equipped with a Fisher Paykel Active Smart refrigerator, Bertazzoni oven, Miele dishwasher, Fisher Paykel vent hood, Subzero wine refrigerator, Wolf drawer microwave, and Insinkerator garbage disposal. Beyond the kitchen is a living room that can be fully opened to the massive private terrace. Three spacious and bright bedrooms and a windowed home office are distinctly and separately located from the living and dining areas. The primary bedroom has a 13' sliding glass wall that creates, when fully engaged, 8' of exposure to your private 10' x 16' terrace. Given equal attention to detail, two of the three bathrooms come with floating Duravit vanities, while the third bathroom debuts a custom slab marble pedestal sink and wall-mounted Dornbracht fixtures. The bath for company shines with slab Nero Marquina marble that has been cut into custom 12" x 2" chevron pieces and hand laid with impeccable attention to detail. Micro-Stuk plaster wall treatments adorn the master bath, accompanied by an infinity curbless walk-in shower with teak floors, while the secondary bath is clad in slab stone from Porcelanosa. All bathrooms have radiant heated floors, wall mounted toilets and recessed Robern medicine cabinets. The Mitsubishi central HVAC system operates in multiple zones. A full-sized washer accompanied by a full-sized vented and gas-powered dryer assure optimal efficiency and capacity. This smart home is delivered equipped with a Control 4 automation system that currently operates temperature and lighting but is easily scalable for future integration of other automated features, such as window shades, audio/video controls and more. A virtual doorman system is paired with exterior cameras, and integrated cameras are in the lobby, elevator and mail room. The contemporary exterior design makes a sophisticated, modern statement with a dramatic floating illuminated stairwell, while allowing natural light to filter through the building. The time and expense undertaken to utilize ICF materials to construct 585 Union Avenue, almost unheard of in NYC, blends forward-thinking vision and function, offering superior insulation for dramatic energy conservation and noise reduction benefits. 585 Union Avenue is centrally located in Williamsburg, a block away from McCarren Park, with its sprawling 35-acres. This ideal location also allows for easy access to the best shopping, restaurants, cafes and nightlife in both Williamsburg and Greenpoint: renowned Lilia restaurant is on the corner. Other neighborhood highlights include Whole Foods, Beco, Radegast Hall & Biergarten, Brooklyn Brewery, the William Vale Hotel, The Brooklyn Bowl, Night of Joy, Lot Radio, and Equinox. Transportation is easy, just minutes away from the Bedford Avenue L, Lorimer Street L & G, and Nassau Avenue G subway lines.
This property is not currently displayed as for sale or rent on Zillow. This may be different from what's on other websites or public sources.