FIRE INSURANCE QUOTE FROM SAGE SURE CAME IN AT $1,390 ANNUALLY.
Welcome to this beautifully crafted 2022 home built by reputable local builder Martin Construction, known for quality workmanship and thoughtful design. This 3 bedroom, 2 bathroom home offers 1,620 square feet of comfortable living space and has been recently refreshed with new luxury vinyl plank flooring and fresh interior paint, creating a bright and inviting interior.
The kitchen features quartz countertops, custom knotty alder cabinetry, and recessed lighting, offering both durability and style. Dimmable lighting throughout the home allows you to easily create the perfect atmosphere in every room.
Designed with comfort and efficiency in mind, the home includes a whole house fan and return air vents in every bedroom to help maintain consistent temperatures throughout the house. Storage is abundant with additional closets located in the hallways and bathrooms, providing practical everyday convenience.
The laundry room is thoughtfully designed with built-in cabinetry and a functional mud bench complete with coat hooks, creating the perfect drop zone for shoes, bags, and everyday items while keeping the home organized.
The primary suite offers a relaxing retreat complete with a bench seat in the shower. Window blinds are installed throughout the home for added privacy and convenience.

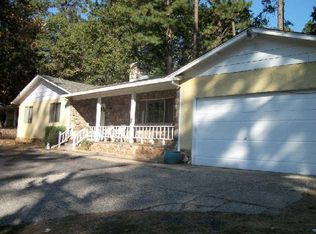
The insulated garage includes an extra 220-volt outlet and offers approximately 3.5 feet of space on either side of the garage door, making it functional and easy to navigate. Outside, the property is nicely landscaped with a sprinkler system servicing the front yard plants and trees, and an improved driveway provides additional parking options.
A standout feature is the approximately 22-foot-wide gravel side yard, ideal for RV or boat parking. The covered back patio creates a great space to relax or entertain while enjoying the outdoor setting.
This thoughtfully built home combines modern construction, quality finishes, and functional upgrades, making it a wonderful opportunity in Paradise.
For sale
Listed by: Re/Max Home and Investment • Karli Martin • Contact: 530-720-1891
$419,999
585 Valley View Dr, Paradise, CA 95969
3beds
1,620sqft
Single Family Residence
Built in 2022
0.29 Acres Lot
$418,500 Zestimate®
$259/sqft
$-- HOA
What's special
- 110 days |
- 822 |
- 34 |
Zillow last checked:
Listing updated:
Listed by:
Karli Martin DRE #02246769 530-720-1891,
Re/Max Home and Investment
Source: CRMLS,MLS#: SN26133401
Originating MLS: California Regional MLS
Loading...
Facts & features
Interior
Bedrooms & bathrooms
- Bedrooms: 3
- Bathrooms: 2
- Full bathrooms: 2
- Main level bathrooms: 2
- Main level bedrooms: 3
Rooms
- Room types: Entry/Foyer, Kitchen, Laundry, Living Room, Primary Bathroom, Primary Bedroom, Other, Pantry
Primary bedroom
- Features: Primary Suite
Bathroom
- Features: Bathroom Exhaust Fan, Closet, Dual Sinks, Linen Closet, Multiple Shower Heads, Quartz Counters, Separate Shower, Tub Shower, Vanity, Walk-In Shower
Kitchen
- Features: Built-in Trash/Recycling, Kitchen Island, Kitchen/Family Room Combo, Pots & Pan Drawers, Quartz Counters, Walk-In Pantry
Other
- Features: Walk-In Closet(s)
Pantry
- Features: Walk-In Pantry
Heating
- Central
Cooling
- Central Air, Whole House Fan
Appliances
- Included: Built-In Range, Dishwasher, Freezer, Disposal, Gas Oven, Gas Range, Microwave, Refrigerator, Range Hood, Self Cleaning Oven, Tankless Water Heater, Water To Refrigerator, Water Heater
- Laundry: Washer Hookup, Electric Dryer Hookup, Gas Dryer Hookup, Laundry Room
Features
- Breakfast Bar, Ceiling Fan(s), Eat-in Kitchen, Open Floorplan, Pantry, Quartz Counters, Recessed Lighting, Storage, Primary Suite, Walk-In Pantry, Walk-In Closet(s)
- Flooring: Vinyl
- Windows: Blinds, Double Pane Windows, ENERGY STAR Qualified Windows
- Has fireplace: No
- Fireplace features: None
- Common walls with other units/homes: No Common Walls
Interior area
- Total interior livable area: 1,620 sqft
Property
Parking
- Total spaces: 12
- Parking features: Concrete, Driveway, Garage Faces Front, Garage, Gravel, RV Potential, RV Access/Parking
- Attached garage spaces: 2
- Uncovered spaces: 10
Features
- Levels: One
- Stories: 1
- Entry location: Front Door
- Patio & porch: Rear Porch, Concrete, Covered, Front Porch, Patio, Porch
- Exterior features: Lighting
- Pool features: None
- Spa features: None
- Fencing: Chain Link,Excellent Condition,Wood
- Has view: Yes
- View description: Hills, Mountain(s), Neighborhood, Trees/Woods
Lot
- Size: 0.29 Acres
- Features: Back Yard, Drip Irrigation/Bubblers, Front Yard, Sprinklers In Front, Landscaped, Near Park, Paved, Rocks, Sprinkler System, Yard
Details
- Parcel number: 052031060000
- Special conditions: Standard
- Horse amenities: Riding Trail
Construction
Type & style
- Home type: SingleFamily
- Property subtype: Single Family Residence
Materials
- Foundation: Slab
- Roof: Composition,Shingle
Condition
- Updated/Remodeled,Turnkey
- New construction: No
- Year built: 2022
Details
- Builder name: Martin Construction
Utilities & green energy
- Electric: 220 Volts in Garage, 220 Volts in Laundry
- Sewer: Septic Tank
- Water: Public
- Utilities for property: Electricity Connected, Natural Gas Connected, Water Connected
Community & HOA
Community
- Features: Biking, Curbs, Dog Park, Foothills, Fishing, Hiking, Horse Trails, Lake, Mountainous, Near National Forest, Park
Location
- Region: Paradise
Financial & listing details
- Price per square foot: $259/sqft
- Tax assessed value: $400,220
- Annual tax amount: $4,306
- Date on market: 6/18/2026
- Cumulative days on market: 110 days
- Listing terms: Cash,Cash to New Loan
- Road surface type: Paved
Estimated market value
$418,500
$398,000 - $439,000
$2,504/mo
Price history
| Date | Event | Price |
|---|---|---|
| 6/18/2026 | Listed for sale | $419,999+1135.3%$259/sqft |
Source: | ||
| 9/10/2021 | Sold | $34,000+47.8%$21/sqft |
Source: Public Record Report a problem | ||
| 4/14/2021 | Sold | $23,000-8%$14/sqft |
Source: Public Record Report a problem | ||
| 3/7/2021 | Pending sale | $25,000$15/sqft |
Source: Keller Williams Realty Chico Area #SN21046710 Report a problem | ||
| 3/6/2021 | Listed for sale | $25,000$15/sqft |
Source: Keller Williams Realty Chico Area #SN21046710 Report a problem | ||
Public tax history
| Year | Property taxes | Tax assessment |
|---|---|---|
| 2025 | $4,306 +1.6% | $400,220 +2% |
| 2024 | $4,239 +0% | $392,373 +2% |
| 2023 | $4,238 +914.3% | $384,680 +1031.4% |
| 2022 | $418 +40.3% | $34,000 +13.3% |
| 2021 | $298 +3.5% | $30,000 |
| 2020 | $288 +0% | $30,000 |
| 2019 | $288 -58.8% | $30,000 -75.1% |
| 2018 | $699 -42.6% | $120,373 +2% |
| 2017 | $1,217 +3.6% | $118,014 +2% |
| 2016 | $1,175 +3.6% | $115,701 +1.5% |
| 2015 | $1,134 | $113,964 +2% |
| 2014 | $1,134 | $111,732 +0.5% |
| 2013 | -- | $111,228 +2% |
| 2012 | -- | $109,048 +2% |
| 2011 | -- | $106,911 +0.8% |
| 2010 | -- | $106,113 -0.2% |
| 2009 | -- | $106,366 +2% |
| 2008 | -- | $104,282 +2% |
| 2007 | -- | $102,238 +2% |
| 2006 | -- | $100,235 +2% |
| 2005 | -- | $98,271 +2% |
| 2004 | -- | $96,345 +1.9% |
| 2003 | -- | $94,581 +2% |
| 2002 | -- | $92,727 +2% |
| 2001 | -- | $90,910 |
Find assessor info on the county website
Monthly payment
Est. payment$--/mo
Payment breakdown
Explore the cost of this home by adjusting the details. Changes won't be saved.All calculations are estimates and provided by Zillow, Inc. for informational purposes only. Actual amounts may vary.
HOA fees may include property taxes on listings classified as Co-Ops. Contact the listing agent and/or owner for fee details.
Mortgage interest rates are dependent on a number of factors, including credit score, down payment, and repayment length. Interest rate data provided by Zillow Group Marketplace, Inc. as of 1/1/1970 from various mortgage lenders with which we have lead or other similar arrangements; the Estimated Payment is an average of those rates.
See how much you could borrow to make a competitive offer.
Climate risks
Neighborhood: 95969
Nearby schools
GreatSchools rating
- NAParadise Elementary SchoolGrades: K-5Distance: 1.3 mi
- 5/10Paradise Intermediate SchoolGrades: 7-8Distance: 1.3 mi
- 7/10Paradise Senior High SchoolGrades: 9-12Distance: 0.9 mi
A local agent can set up tours, give advice and negotiate with sellers.
A local lender can help you make sure your offer is ready when you are.
Local buyer's agents are ready to help
- California
- Butte County
- Paradise
- 95969
- 585 Valley View Dr