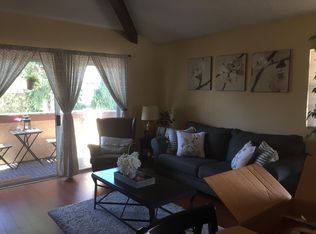
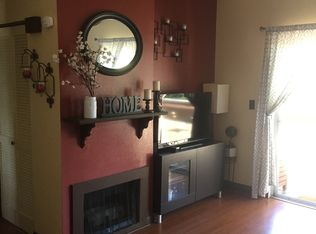
Welcome to your dream home in the desirable Maple Crossing enclave of Costa Mesa! Located just minutes from the sand, vibrant shopping centers, and top-notch dining, this immaculate home is the epitome of style and functionality. Step inside and be greeted by a spacious front patio, perfect for your morning coffee or letting your pets enjoy the fresh air. Large windows and a sliding door lead you to a private, fenced side yard complete with beautiful turf, a jacuzzi, and a lounge area—your personal oasis for relaxation. The second floor features an open-concept living space designed for modern living. The family room flows seamlessly into a pristine kitchen, complete with a center island, bar seating, and a cozy dining nook. Open the sliding glass doors to your covered balcony and effortlessly transition your gatherings outdoors, where the coastal breezes and sunshine create the perfect setting. Upstairs, unwind in your owner’s suite, featuring a walk-in closet and an en-suite bathroom with dual sinks and a stand-alone shower. The secondary bedrooms are spacious and versatile, ideal for guests, a home office, or whatever your lifestyle demands. And for those who love to entertain, the rooftop sitting area is a true showstopper. With a large lounge area, fire pit, barbecue grill, and stunning city-scape views, you’ll have the ultimate space for hosting friends or enjoying a quiet evening under the stars. This home features a private 3-car garage, with one bay that can be transformed into a home office, gym, or flexible space. It includes ample storage, an EV charger, and versatile options to suit your active lifestyle. This is coastal living at its finest—don’t miss your chance to own a piece of paradise in Costa Mesa! Schedule a tour today and make this incredible home yours.
Sold for $1,175,000
Listed by: Menconi & Associates Inc. • Mark Menconi • Contact: 800-475-1460
Bought with: Giometti Realty
$1,175,000
585 Victoria St, Costa Mesa, CA 92627
3beds
1,711sqft
Condominium
Built in 2016
-- sqft lot
$-- Zestimate®
$687/sqft
$4,629 Estimated rent
Home value
Not available
Estimated sales range
Not available
$4,629/mo
Zestimate® history
Owner options
List your home for rent
$4,629/mo
Rent Zestimate®
Find your next renter with Zillow Rental Manager. Plus, with online applications, you can quickly screen prospective tenants – for free.
$4,629/mo
Rent Zestimate®
Refinance and save
$7,590/mo
Est. payment
Refinancing to a lower rate could help reduce your monthly payments and save thousands over the life of the loan.
$7,590/mo
Est. payment
Explore your selling options
Work with a Zillow partner agent
Leverage their expertise and Zillow's premium Showcase listings to get your home seen by more buyers.
Get startedList with your own agent
Get your home in front of millions of buyers by listing it on Zillow.
Learn how to do itSell it yourself
Take full control of how buyers see your home on Zillow by listing For Sale by Owner (FSBO).
List your homeWhat's special
Zillow last checked:
Listing updated:
Listed by:
Mark Menconi DRE #01242619 714-609-4305,
Menconi & Associates Inc.
Bought with:
Daniel Giometti, DRE #01916879
Giometti Realty
Source: CRMLS,MLS#: IG24187394 Originating MLS: California Regional MLS
Originating MLS: California Regional MLSFacts & features
Interior
Bedrooms & bathrooms
- Bedrooms: 3
- Bathrooms: 3
- Full bathrooms: 2
- 1/2 bathrooms: 1
- Main level bathrooms: 1
Rooms
- Room types: Entry/Foyer, Kitchen, Laundry, Living Room, Other, Pantry
Bathroom
- Features: Walk-In Shower
Kitchen
- Features: Remodeled, Updated Kitchen
Other
- Features: Walk-In Closet(s)
Pantry
- Features: Walk-In Pantry
Cooling
- Central Air
Appliances
- Laundry: Common Area, Electric Dryer Hookup, Gas Dryer Hookup
Features
- Breakfast Area, Ceiling Fan(s), Open Floorplan, Walk-In Pantry, Walk-In Closet(s)
- Has fireplace: No
- Fireplace features: None
- Common walls with other units/homes: No Common Walls
Interior area
- Total interior livable area: 1,711 sqft
Property
Parking
- Total spaces: 3
- Parking features: Door-Multi, Direct Access, Electric Vehicle Charging Station(s), Garage, Garage Door Opener, No Driveway, Private, Garage Faces Rear, One Space
- Attached garage spaces: 3
Features
- Levels: Three Or More
- Stories: 3
- Entry location: 2
- Patio & porch: Patio
- Pool features: None
- Has spa: Yes
- Spa features: Above Ground, Heated, Private
- Fencing: Wood
- Has view: Yes
- View description: City Lights, Mountain(s), Panoramic
Lot
- Features: Corner Lot
Details
- Parcel number: 93411043
- Special conditions: Standard
Construction
Type & style
- Home type: Condo
- Architectural style: Contemporary
- Property subtype: Condominium
Condition
- Updated/Remodeled,Turnkey
- New construction: No
- Year built: 2016
Utilities & green energy
- Sewer: Public Sewer
- Water: Public
Community & HOA
Community
- Features: Suburban
- Security: Smoke Detector(s)
- Subdivision: Maple Crossing
HOA
- Has HOA: Yes
- Amenities included: Maintenance Grounds, Maintenance Front Yard, Picnic Area
- HOA fee: $182 monthly
- HOA name: Maple Crossing
- HOA phone: 949-467-2665
Location
- Region: Costa Mesa
Financial & listing details
- Price per square foot: $687/sqft
- Tax assessed value: $9,644,875
- Date on market: 9/12/2024
- Cumulative days on market: 12 days
- Listing terms: Cash,Conventional,Fannie Mae,Freddie Mac,Submit
- Road surface type: Paved
Price history
| Date | Event | Price |
|---|---|---|
| 10/18/2024 | Sold | $1,175,000+2.3%$687/sqft |
Source:  CRMLS #IG24187394 Report a problem CRMLS #IG24187394 Report a problem | ||
| 9/24/2024 | Contingent | $1,149,000$672/sqft |
Source: CRMLS #IG24187394 Report a problem | ||
| 9/13/2024 | Listed for sale | $1,149,000+15%$672/sqft |
Source: CRMLS #IG24187394 Report a problem | ||
| 7/15/2022 | Listing removed | -- |
Source:  Douglas Elliman Report a problem Douglas Elliman Report a problem | ||
| 6/17/2022 | Pending sale | $999,000$584/sqft |
Source: Douglas Elliman #NP22110248 Report a problem | ||
| 6/17/2022 | Contingent | $999,000$584/sqft |
Source: CRMLS #NP22110248 Report a problem | ||
| 6/9/2022 | Price change | $999,000-11.5%$584/sqft |
Source: CRMLS #NP22110248 Report a problem | ||
| 6/2/2022 | Listed for sale | $1,129,000$660/sqft |
Source: CRMLS #NP22110248 Report a problem | ||
Public tax history
| Year | Property taxes | Tax assessment |
|---|---|---|
| 2016 | -- | $9,644,875 |
Find assessor info on the county website
Neighborhood: 92627
Nearby homes
- $1,050,0003 bd3 ba1.6k sqft589 Victoria St, Costa Mesa, CA 92627Sold

- $--2 bd2 ba950 sqft596 Victoria St, Costa Mesa, CA 92627Off Market
- $--2 bd2 ba950 sqft596 Victoria St APT A201, Costa Mesa, CA 92627Off Market
- $3,2802 bd2 ba925 sqft596 Victoria St #B102, Costa Mesa, CA 92627For Rent

- $450,4001 bd1 ba600 sqft2100 Maple St, Costa Mesa, CA 92627Off Market
- $1,584,383-- bd-- ba4k sqft2153 Maple St, Costa Mesa, CA 92627Off Market
- $--1 bd1 ba-- sqft2153 Maple St #60627519, Costa Mesa, CA 92627For Rent
- $--2 bd2 ba-- sqft2153 Maple St #60627520, Costa Mesa, CA 92627For Rent
Nearby schools
GreatSchools rating
- 2/10Wilson Elementary SchoolGrades: K-6Distance: 0.6 mi
- 5/10Charles W. Tewinkle Middle SchoolGrades: 7-8Distance: 2.5 mi
- 6/10Estancia High SchoolGrades: 9-12Distance: 1 mi
Schools provided by the listing agent
- Elementary: Wilson
Source: CRMLS. This data may not be complete. We recommend contacting the local school district to confirm school assignments for this home.


Get pre-qualified for a loan
At Zillow Home Loans, we can pre-qualify you in as little as 5 minutes with no impact to your credit score.An equal housing lender. NMLS #10287.
- California
- Orange County
- Costa Mesa
- 92627
- 585 Victoria St
Nearby cities
Nearby zip codes
Other Costa Mesa Topics
