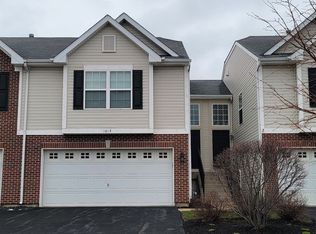
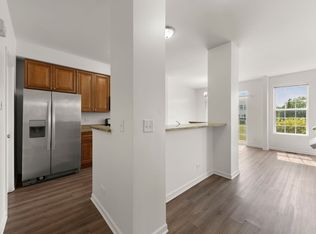
Welcome to this freshly updated 3-bedroom, 2.1-bath duplex in Tuscany Woods. This move-in-ready home features numerous recent updates, including new windows, fresh paint, new luxury vinyl plank flooring on the main level and in all bathrooms, newer carpeting, and new light fixtures throughout. The kitchen has been renovated with new quartz countertops, a honeycomb tile backsplash, and new stainless steel appliances. The primary bedroom includes an updated private bath with a new subway tile shower and a large walk-in closet with built-ins. The property sits on a corner lot featuring a new stamped concrete patio. Since two sides of the yard are already framed by neighboring fences, completing a fully fenced yard would be simple. The home also includes an oversized two-car garage. Located in Hampshire, you will enjoy quaint downtown shopping and restaurants, easy access to Route 72 and I-90 and the annual Coon Creek Country Days festival.
Closed
$320,000
585 Vine St, Hampshire, IL 60140
3beds
1,554sqft
Duplex, Single Family Residence
Built in 2016
-- sqft lot
$-- Zestimate®
$206/sqft
$2,656 Estimated rent
Home value
Not available
Estimated sales range
Not available
$2,656/mo
Zestimate® history
Owner options
List your home for rent
$2,656/mo
Rent Zestimate®
Find your next renter with Zillow Rental Manager. Plus, with online applications, you can quickly screen prospective tenants – for free.
$2,656/mo
Rent Zestimate®
Refinance and save
$2,663/mo
Est. payment
Refinancing to a lower rate could help reduce your monthly payments and save thousands over the life of the loan.
$2,663/mo
Est. payment
Explore your selling options
Work with a Zillow partner agent
Leverage their expertise and Zillow's premium Showcase listings to get your home seen by more buyers.
Get startedList with your own agent
Get your home in front of millions of buyers by listing it on Zillow.
Learn how to do itSell it yourself
Take full control of how buyers see your home on Zillow by listing For Sale by Owner (FSBO).
List your homeWhat's special
Corner lotFresh paintOversized two-car garageNew windowsNew quartz countertopsNewer carpetingNew light fixtures throughout
Zillow last checked:
Listing updated:
Listing courtesy of:
Michelle Collingbourne 630-688-8207,
RE/MAX All Pro - St Charles
Bought with:
Michelle Lawler
GC Realty and Development
Source: MRED as distributed by MLS GRID,MLS#: 12600829
Facts & features
Interior
Bedrooms & bathrooms
- Bedrooms: 3
- Bathrooms: 3
- Full bathrooms: 2
- 1/2 bathrooms: 1
Primary bedroom
- Features: Flooring (Carpet), Bathroom (Full)
- Level: Second
- Area: 132 Square Feet
- Dimensions: 12X11
Bedroom 2
- Features: Flooring (Carpet)
- Level: Second
- Area: 110 Square Feet
- Dimensions: 10X11
Bedroom 3
- Features: Flooring (Carpet)
- Level: Second
- Area: 110 Square Feet
- Dimensions: 11X10
Dining room
- Features: Flooring (Wood Laminate)
- Level: Lower
- Area: 88 Square Feet
- Dimensions: 11X8
Kitchen
- Features: Kitchen (Eating Area-Table Space, Galley, SolidSurfaceCounter), Flooring (Wood Laminate)
- Level: Lower
- Area: 132 Square Feet
- Dimensions: 11X12
Laundry
- Level: Second
- Area: 49 Square Feet
- Dimensions: 7X7
Living room
- Features: Flooring (Wood Laminate)
- Level: Lower
- Area: 216 Square Feet
- Dimensions: 12X18
Heating
- Natural Gas
Cooling
- Central Air
Appliances
- Included: Range, Microwave, Dishwasher, Refrigerator, Washer, Dryer, Disposal, Stainless Steel Appliance(s)
Features
- Basement: None
Interior area
- Total structure area: 0
- Total interior livable area: 1,554 sqft
Property
Parking
- Total spaces: 2
- Parking features: Asphalt, Garage Door Opener, Yes, Attached, Garage
- Attached garage spaces: 2
- Has uncovered spaces: Yes
Accessibility
- Accessibility features: No Disability Access
Features
- Patio & porch: Patio
Lot
- Size: 8,276 sqft
- Features: Corner Lot, Landscaped
Details
- Parcel number: 0126175020
- Special conditions: None
- Other equipment: TV-Cable, Ceiling Fan(s)
Construction
Type & style
- Home type: MultiFamily
- Property subtype: Duplex, Single Family Residence
Materials
- Vinyl Siding
- Foundation: Concrete Perimeter
- Roof: Asphalt
Condition
- New construction: No
- Year built: 2016
Utilities & green energy
- Sewer: Public Sewer
- Water: Public
Community & neighborhood
Security
- Security features: Carbon Monoxide Detector(s)
Location
- Region: Hampshire
- Subdivision: Tuscany Woods
HOA & financial
HOA
- Has HOA: Yes
- HOA fee: $360 annually
- Services included: None
Other
Other facts
- Listing terms: FHA
- Ownership: Fee Simple w/ HO Assn.
Price history
| Date | Event | Price |
|---|---|---|
| 5/15/2026 | Sold | $320,000+0%$206/sqft |
Source:  MRED as distributed by MLS GRID #12600829 Report a problem MRED as distributed by MLS GRID #12600829 Report a problem | ||
| 4/5/2026 | Contingent | $319,900$206/sqft |
Source: MRED as distributed by MLS GRID #12600829 Report a problem | ||
| 4/1/2026 | Listed for sale | $319,900$206/sqft |
Source: MRED as distributed by MLS GRID #12600829 Report a problem | ||
| 3/29/2026 | Contingent | $319,900$206/sqft |
Source: MRED as distributed by MLS GRID #12600829 Report a problem | ||
| 3/26/2026 | Listed for sale | $319,900+40.3%$206/sqft |
Source: MRED as distributed by MLS GRID #12600829 Report a problem | ||
| 12/29/2022 | Sold | $228,000-5%$147/sqft |
Source: MRED as distributed by MLS GRID #11676455 Report a problem | ||
| 12/2/2022 | Pending sale | $239,900$154/sqft |
Source:  RE/MAX International #11676455 Report a problem RE/MAX International #11676455 Report a problem | ||
| 12/2/2022 | Contingent | $239,900$154/sqft |
Source: MRED as distributed by MLS GRID #11676455 Report a problem | ||
| 11/13/2022 | Price change | $239,900-0.7%$154/sqft |
Source: MRED as distributed by MLS GRID #11644078 Report a problem | ||
| 11/9/2022 | Price change | $241,500-0.2%$155/sqft |
Source: MRED as distributed by MLS GRID #11644078 Report a problem | ||
| 10/24/2022 | Price change | $241,900-2%$156/sqft |
Source: MRED as distributed by MLS GRID #11644078 Report a problem | ||
| 10/20/2022 | Price change | $246,900-0.4%$159/sqft |
Source: MRED as distributed by MLS GRID #11644078 Report a problem | ||
| 10/11/2022 | Listed for sale | $248,000$160/sqft |
Source: MRED as distributed by MLS GRID #11644078 Report a problem | ||
Public tax history
| Year | Property taxes | Tax assessment |
|---|---|---|
| 2015 | -- | $1,541 +3.4% |
| 2014 | -- | $1,490 |
| 2013 | -- | $1,490 |
| 2012 | -- | $1,490 -7.5% |
| 2011 | -- | $1,611 -5.8% |
| 2010 | -- | $1,711 -8.2% |
| 2009 | -- | $1,864 -2.1% |
| 2008 | -- | $1,904 +5% |
| 2007 | -- | $1,813 |
Find assessor info on the county website
Neighborhood: 60140
Nearby schools
GreatSchools rating
- 8/10Hampshire Elementary SchoolGrades: K-5Distance: 1.6 mi
- 5/10Hampshire Middle SchoolGrades: 6-8Distance: 1.4 mi
- 8/10Hampshire High SchoolGrades: 9-12Distance: 2.1 mi
Schools provided by the listing agent
- District: 300
Source: MRED as distributed by MLS GRID. This data may not be complete. We recommend contacting the local school district to confirm school assignments for this home.


Get pre-qualified for a loan
At Zillow Home Loans, we can pre-qualify you in as little as 5 minutes with no impact to your credit score.An equal housing lender. NMLS #10287.
- Illinois
- Kane County
- Hampshire
- 60140
- 585 Vine St
Nearby cities
Nearby zip codes
Other Hampshire Topics
