Skip main navigation
Off market
  • Tax assessed value
    $258,880

    585 W 5th St, Colby, KS 67701

    0beds
    0baths
    1,024sqft
    SingleFamily
    Built in 1920
    10,018 Square Feet Lot
    $-- Zestimate®
    $253/sqft
    $979 Estimated rent

    Home value

    Not available

    Estimated sales range

    Not available

    $979/mo

    Zestimate® history
    Loading
    Loading...

    Owner options

    List your home for rent

    $979/mo

    Rent Zestimate®

    Find your next renter with Zillow Rental Manager. Plus, with online applications, you can quickly screen prospective tenants – for free.

    Learn more

    $979/mo

    Rent Zestimate®

    Refinance and save

    $1,742/mo

    Est. payment

    Refinancing to a lower rate could help reduce your monthly payments and save thousands over the life of the loan.

    See today's rates

    $1,742/mo

    Est. payment

    Explore your selling options

    Work with a Zillow partner agent

    Leverage their expertise and Zillow's premium Showcase listings to get your home seen by more buyers.

    Get started

    List with your own agent

    Get your home in front of millions of buyers by listing it on Zillow.

    Learn how to do it

    Sell it yourself

    Take full control of how buyers see your home on Zillow by listing For Sale by Owner (FSBO).

    List your home

    What's special

    Granny styleStickley rockerEasy access to schoolBreakfast nookFull wall windowLots of windowsBuilt-in hutch

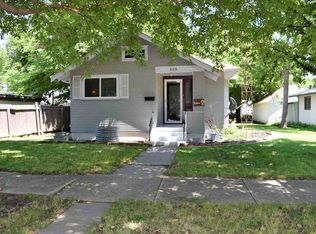
    This delightful home from the 1920's just hit the market and it is certain to get your attention. This era of home was one where family was the center and the home design reflected family and neighborhood. The large front porch is the perfect setting for afternoon lemonade and neighbors to gather and visit. This area creates an outdoor living area you can design to meet your family style and needs. When you walk into the front door, you will be impressed with all the undisturbed wood trim, floors, doors, and the attractive staircase. The lofty ceilings and entry ways create the open space where families can gather and not feel squeezed into a tight spot. There are lots and lots of windows allowing the natural lighting to enter most rooms easily. With the south exposure you will have an abundance of light. The dining room, as per the era of home is centrally located and it offers a built-in hutch for you to display treasured pieces that will tell your Home story. The kitchen is relaxed and so inviting. It has had an updating and the updates complement the era of the home. You will really like the breakfast nook, which is balanced with a full wall window, allowing you to see the outside seasonal changes while having coffee at the table. There are four bedrooms on the upper level of the home and one bedroom on the main floor. The closets are more generous than you would think and again, great windows. The corner lot is very well manicured, and the location is great with easy access to school, downtown, parks and more. The yard sprinkler will make lawn care easier. The screened in patio will be a perfect place for summer cookouts or fall evenings with a throw and a cup of hot chocolate. Nevertheless, if you're looking to decorate this 1920 home, Art Deco and Granny style you don't have to. You can mix a Stickley rocker and Depression glassware. You can place a Tiffany-style lamp on a Sheraton table. The style police won't beat down your door. This era is not about period correctness. This era of home is about timeless comfort, style and warmth. This may be the home you have been waiting for.

    This property is not currently displayed as for sale or rent on Zillow. This may be different from what's on other websites or public sources.

    Facts & features

    Interior

    Bedrooms & bathrooms
    • Bedrooms: 0
    • Bathrooms: 0
    Heating
    • Wall, Other
    Cooling
    • Central
    Features
    • Flooring: Hardwood
    • Basement: Partially finished
    Interior area
    • Total interior livable area: 1,024 sqft

    Property

    Parking
    • Parking features: Garage - Detached
    Features
    • Exterior features: Stucco
    Lot
    • Size: 10,018 Square Feet
    Details
    • Parcel number: 1093103019006000
    • Lease amount: $0

    Construction

    Type & style
    • Home type: SingleFamily
    Materials
    • Frame
    • Foundation: Concrete
    • Roof: Metal
    Condition
    • Year built: 1920
    • Major remodel year: 0

    Utilities & green energy

    • Electric: Amps(0)

    Community & HOA

    Community
    • Security: Fire Sprinkler System
    Location
    • Region: Colby

    Financial & listing details

    • Price per square foot: $253/sqft
    • Tax assessed value: $258,880
    • Annual tax amount: $4,872

    Price history

    DateEventPrice
    9/28/2022Listing removed--
    Source: My State MLS Report a problem
    6/3/2022Listed for sale$248,000$242/sqft
    Source: My State MLS #11082001 Report a problem

    Public tax history

    YearProperty taxesTax assessment
    2025$4,872 +4.3%$29,772 +2%
    2024$4,673 +5.9%$29,187 +8%
    2023$4,412 +98.1%$27,025 +93.9%
    2022$2,228 $13,937 +6%
    2021-- $13,148 +3%
    2020$2,007 $12,765 +2.5%
    2019-- $12,458 +1%
    2018-- $12,334
    2017-- $12,334 +1%
    2016-- $12,213 +5.8%
    2015-- $11,544 +13.4%
    2014-- $10,182 +3%
    2013-- $9,886 +3%
    2012-- $9,598 +1%
    2011-- $9,503 +1%
    2010-- $9,409 +1%
    2009-- $9,315
    2008-- $9,315
    Find assessor info on the county website

    Neighborhood: 67701

    Nearby schools

    GreatSchools rating
    Get pre-qualified for a loan
    At Zillow Home Loans, we can pre-qualify you in as little as 5 minutes with no impact to your credit score.

    An equal housing lender. NMLS #10287.
