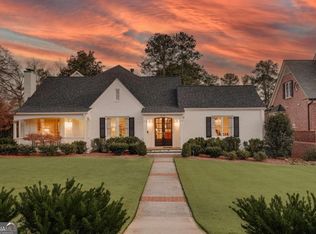
Welcome to 585 West Cloverhurst Avenue. This magnificent custom-built home sits on a premier street in the highly sought-after Five Points neighborhood located in Athens, Georgia. Every fine detail of this home thoughtfully executed and meticulously maintained. The welcoming front portico with beautiful ironwork and limestone leads to a grand foyer with hidden closets, hinting to all the special details and large scale proportions of this home including incredible wood work and fine finishes. Gorgeous wide plank oak floors throughout much of the home. Comfortable study with warm reclaimed heart pine from a Georgetown, South Carolinian pre-Civil War factory. This cozy room features other details like built-ins, coffered ceiling and French doors leading to sitting porch with brick, bluestone and ironwork details. Stylish powder room with uniquely designed sink cabinet and artful, handmade one-of-a-kind light fixture above. Handy wet bar with fridge and ice maker. Lovely formal dinning room with beautiful wood and glass cabinetry opposite side of foyer which leads to large Butlers pantry / scullery and full walk-in hidden pantry, all with custom cabinetry and plenty of shelving / storage. Stunning light and bright entertainers kitchen with marble counter tops, a multitude of handmade cabinets, professionally rated high-end appliances including Subzero side-by-side refrigerator / freezer and gas Wolf range with griddle, huge exhaust hood as well as warming drawer. Additionally, this open space has hand carved wood accents, Rocky Mountain hardware, shiplap walls, gorgeous and generous accent island with hand-carved walnut top and bar seating. This space accommodates a large table for gathering and leads to a sunny sitting room for chatting or watching TV. Big laundry room with sink, office area and limestone flooring. Spacious 2 car garage attached and side door exit. A grilling porch with built-in Wolf grill adjacent. Stunning great room with large scale French doors leading to back patio with bluestone flooring and custom designed ironwork overlooking fenced backyard. Lovely wood burning fireplace with gas starter, nearly 12 foot coffered ceiling and carved wood accents as well as impressive archways and crystal chandeliers add layers of interest to this room. Owners suit on main floor offering a private and spacious retreat with spa-like bathroom including double vanities, soaking tub, walk-in shower and separate water closet with bidet. Generous divided closet spaces for two. Other features of main floor include elevator serving all three floors of this home, security system, built-in speaker system with surround sound, solid brass hardware and pulls, solid wood doors and cabinets as well as other unique designer touches. Upstairs two spacious sunny bedrooms with ensuite bathrooms and large custom walk-in closets. Plenty of extra storage spaces on this floor as well. Large flex room with built-in cabinets and desks that could be converted into a third bedroom or used for media or playroom. Sunny terrance level has spacious office, exercise room, powder room and another great room with 10 foot ceilings and hardwood floors. Stone fireplace with gas logs, built-ins and surround sound speakers. French doors lead to outdoor covered seating area. Full designer kitchen with rainforest marble countertops, more customer cabinetry with plenty of storage, as well as a full range of appliances. Dinning space as well as game room or more separate formal dining area. Second two-car garage with storage room off this lower level. Full additional light and bright bedroom with marble wet bar and full bathroom including zero step walk-in shower and water closet. Large closet. Additionally, there are several secure rooms for a multitude of uses. Outdoors includes professional landscaping, irrigation with well and accent lighting. Home features custom lightening, Flemish brickwork, cypress woodwork, copper gutters and slate roof.
Closed
Zillow last checked:
Listing updated:
Bought with:
Mary C Smith, 273708
Corcoran Classic Living
Source: GAMLS,MLS#: 10265213
Price history
| Date | Event | Price |
|---|---|---|
| 6/21/2024 | Sold | $3,950,000-3.7%$418/sqft |
Source:  GAMLS #10265213 Report a problem GAMLS #10265213 Report a problem | ||
| 4/12/2024 | Pending sale | $4,100,000$434/sqft |
Source: GAMLS #10265213 Report a problem | ||
| 3/12/2024 | Listed for sale | $4,100,000+1071.4%$434/sqft |
Source: Hive MLS #1014537 Report a problem | ||
| 12/6/2010 | Sold | $350,000-17.6%$37/sqft |
Source: Public Record Report a problem | ||
| 3/15/2009 | Listing removed | $425,000$45/sqft |
Source: Systems Engineering, Inc. #903396 Report a problem | ||
| 2/12/2009 | Price change | $425,000-10.5%$45/sqft |
Source: Systems Engineering, Inc. #903396 Report a problem | ||
| 11/11/2008 | Price change | $475,000-24%$50/sqft |
Source: Systems Engineering, Inc. #903396 Report a problem | ||
| 5/24/2008 | Listed for sale | $625,000$66/sqft |
Source: Systems Engineering, Inc. #903396 Report a problem | ||
Nearby homes
Sell for more on Zillow
Get a Zillow Showcase℠ listing at no additional cost and you could sell for .
$4,224,400
2% more
+$84,488
With Zillow Showcase(estimated)
$4,308,888
