This lock and leave townhome is beautifully updated and CLEAN!!! Truly move in ready. Updated kitchen and bathroom with LVT throughout the home. Newer Anderson double sliding glass door, front screen door and 2 front windows, new stainless steel refrigerator, new ceiling fan in living room, and newly installed trex decking. Shed has electric for a perfect place to complete projects. Welcome HOME!!
Sold for $241,500
$241,500
585 W Indian Creek Dr APT 1, Grand Junction, CO 81501
2beds
1baths
864sqft
Townhouse
Built in 1983
1,306 Square Feet Lot
$255,600 Zestimate®
$280/sqft
$1,467 Estimated rent
Home value
$255,600
$243,000 - $268,000
$1,467/mo
Zestimate® history
Owner options
List your home for rent
$1,467/mo
Rent Zestimate®
Find your next renter with Zillow Rental Manager. Plus, with online applications, you can quickly screen prospective tenants – for free.
$1,467/mo
Rent Zestimate®
Refinance and save
$1,644/mo
Est. payment
Refinancing to a lower rate could help reduce your monthly payments and save thousands over the life of the loan.
$1,644/mo
Est. payment
Explore your selling options
Work with a Zillow partner agent
Leverage their expertise and Zillow's premium Showcase listings to get your home seen by more buyers.
Get startedList with your own agent
Get your home in front of millions of buyers by listing it on Zillow.
Learn how to do itSell it yourself
Take full control of how buyers see your home on Zillow by listing For Sale by Owner (FSBO).
List your homeWhat's special
New ceiling fanFront screen doorUpdated kitchen
Zillow last checked:
Listing updated:
Listed by:
JANELL GEAR 970-589-0002,
GEAR & ASSOCIATES REALTY/MB
Bought with:
AMANDA HILL
BRAY REAL ESTATE
Source: GJARA,MLS#: 20234327
Facts & features
Interior
Bedrooms & bathrooms
- Bedrooms: 2
- Bathrooms: 1
Primary bedroom
- Level: Main
- Dimensions: 12.8 x 9.1
Bedroom 2
- Level: Main
- Dimensions: 14.1 x 10.3
Dining room
- Level: Main
- Dimensions: 9 x 5.4
Family room
- Dimensions: 0
Kitchen
- Level: Main
- Dimensions: 9 x 7.9
Laundry
- Level: Main
- Dimensions: 3 X 3
Living room
- Level: Main
- Dimensions: 16.5 x 16.1
Heating
- Forced Air, Natural Gas
Cooling
- Evaporative Cooling
Appliances
- Included: Dryer, Dishwasher, Electric Oven, Electric Range, Disposal, Microwave, Refrigerator, Range Hood, Washer
- Laundry: Laundry Closet, In Hall
Features
- Ceiling Fan(s), Kitchen/Dining Combo, Main Level Primary, Solid Surface Counters, Window Treatments, Programmable Thermostat
- Flooring: Carpet, Vinyl
- Windows: Window Coverings
- Basement: Crawl Space
- Has fireplace: No
- Fireplace features: None
Interior area
- Total structure area: 864
- Total interior livable area: 864 sqft
Property
Accessibility
- Accessibility features: None
Features
- Levels: One
- Stories: 1
- Patio & porch: Deck, Open
- Exterior features: Shed
- Fencing: Partial
Lot
- Size: 1,306 Square Feet
- Dimensions: 0.03
- Features: Landscaped
Details
- Additional structures: Shed(s)
- Parcel number: 294307113011
- Zoning description: RSF-4
Construction
Type & style
- Home type: Townhouse
- Architectural style: Ranch
- Property subtype: Townhouse
Materials
- Wood Siding, Wood Frame
- Roof: Asphalt,Composition
Condition
- Year built: 1983
- Major remodel year: 2022
Utilities & green energy
- Sewer: Connected
- Water: Public
Community & HOA
Community
- Subdivision: Peppertree
HOA
- Has HOA: Yes
- Services included: Common Area Maintenance, Maintenance Structure, Sewer, Snow Removal, Sprinkler, Trash, Water
- HOA fee: $184 monthly
Location
- Region: Grand Junction
- Elevation: 4583
Financial & listing details
- Price per square foot: $280/sqft
- Tax assessed value: $222,840
- Annual tax amount: $736
- Date on market: 10/3/2023
- Road surface type: Paved
Price history
| Date | Event | Price |
|---|---|---|
| 11/13/2023 | Sold | $241,500+0.7%$280/sqft |
Source: GJARA #20234327 Report a problem | ||
| 10/5/2023 | Pending sale | $239,900$278/sqft |
Source: GJARA #20234327 Report a problem | ||
| 10/3/2023 | Listed for sale | $239,900+23.3%$278/sqft |
Source: GJARA #20234327 Report a problem | ||
| 11/12/2021 | Sold | $194,500+2.4%$225/sqft |
Source: GJARA #20215413 Report a problem | ||
| 10/8/2021 | Pending sale | $189,900$220/sqft |
Source: GJARA #20215413 Report a problem | ||
| 10/7/2021 | Listed for sale | $189,900+31.6%$220/sqft |
Source: GJARA #20215413 Report a problem | ||
| 3/16/2018 | Sold | $144,300$167/sqft |
Source: GJARA #20180698 Report a problem | ||
| 2/16/2018 | Pending sale | $144,300$167/sqft |
Source: RE/MAX 4000, INC #20180698 Report a problem | ||
| 2/15/2018 | Listed for sale | $144,300$167/sqft |
Source: RE/MAX 4000, INC #20180698 Report a problem | ||
| 2/8/2018 | Pending sale | $144,300$167/sqft |
Source: RE/MAX 4000, INC #20180698 Report a problem | ||
| 2/6/2018 | Listed for sale | $144,300+55.2%$167/sqft |
Source: RE/MAX 4000, INC #20180698 Report a problem | ||
| 10/23/2012 | Sold | $93,000-11.4%$108/sqft |
Source: GJARA #660795 Report a problem | ||
| 8/30/2012 | Price change | $105,000-4.5%$122/sqft |
Source: Keller Williams Colorado West Realty, LLC #660795 Report a problem | ||
| 8/2/2012 | Listed for sale | $110,000$127/sqft |
Source: Keller Williams Colorado West Realty, LLC #660795 Report a problem | ||
Public tax history
| Year | Property taxes | Tax assessment |
|---|---|---|
| 2025 | $736 +5.8% | $15,710 +22.9% |
| 2024 | $696 -16.1% | $12,780 -2.9% |
| 2023 | $830 -0.4% | $13,160 +22.3% |
| 2022 | $833 +12.1% | $10,760 -2.8% |
| 2021 | $743 | $11,070 +10.7% |
| 2020 | $743 +23.4% | $10,000 -0.6% |
| 2019 | $602 | $10,060 +32.4% |
| 2018 | $602 +14.7% | $7,600 |
| 2017 | $525 | $7,600 -1.6% |
| 2016 | $525 -1.3% | $7,720 |
| 2015 | $532 +0.4% | $7,720 +2.1% |
| 2014 | $530 | $7,560 |
| 2013 | -- | $7,560 -23.4% |
| 2012 | $642 | $9,870 |
| 2011 | -- | $9,870 -12% |
| 2010 | -- | $11,210 |
| 2009 | -- | $11,210 +31.3% |
| 2008 | $604 -7.6% | $8,540 |
| 2007 | $653 +27.4% | $8,540 +23.4% |
| 2006 | $513 -8.1% | $6,920 |
| 2005 | $558 +21.9% | $6,920 +15.7% |
| 2004 | $457 -14.9% | $5,980 -13.1% |
| 2003 | $538 +17% | $6,880 +11.3% |
| 2002 | $460 -13.9% | $6,180 -5.9% |
| 2001 | $534 | $6,570 |
Find assessor info on the county website
Neighborhood: 81501
Nearby homes
- $242,2002 bd1 ba864 sqft585 W Indian Creek Dr APT 2, Grand Junction, CO 81501Off Market

- $265,1003 bd2 ba1.1k sqft583 W Indian Creek Dr APT 3, Grand Junction, CO 81501Off Market
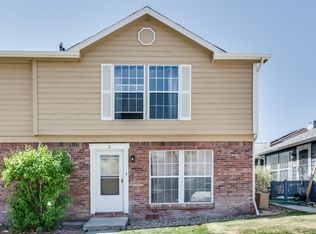
- $283,9003 bd1 ba1.1k sqft583 W Indian Creek Dr APT 2, Grand Junction, CO 81501Off Market
- $237,6002 bd1 ba864 sqft583 W Indian Creek Dr APT 1, Grand Junction, CO 81501Off Market
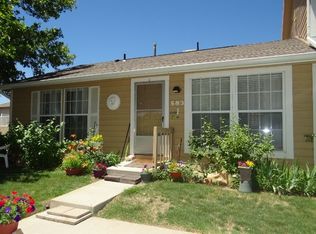
- $413,1003 bd2 ba1.5k sqft592 Sinatra Way, Grand Junction, CO 81501Off Market
- $234,5002 bd1 ba864 sqft587 W Indian Creek Dr APT 2, Grand Junction, CO 81501Off Market
- $239,9002 bd1 ba864 sqft587 W Indian Creek Dr APT 1, Grand Junction, CO 81501Off Market
- $419,0003 bd2 ba1.6k sqft590 Sinatra Way, Grand Junction, CO 81501Sold
Nearby schools
GreatSchools rating
- 8/10Orchard Avenue Elementary SchoolGrades: PK-5Distance: 1.3 mi
- 2/10Bookcliff Middle SchoolGrades: 6-8Distance: 0.7 mi
- 3/10Central High SchoolGrades: 9-12Distance: 2.5 mi
Schools provided by the listing agent
- Elementary: Nisley
- Middle: Bookcliff
- High: Central
Source: GJARA. This data may not be complete. We recommend contacting the local school district to confirm school assignments for this home.


Get pre-qualified for a loan
At Zillow Home Loans, we can pre-qualify you in as little as 5 minutes with no impact to your credit score.An equal housing lender. NMLS #10287.
Sell for more on Zillow
Get a Zillow Showcase℠ listing at no additional cost and you could sell for .
$255,600
2% more
+$5,112
With Zillow Showcase(estimated)
$260,712
- Colorado
- Mesa County
- Grand Junction
- 81501
- 585 W Indian Creek Dr Apartment 1
