Skip main navigation
Off market
  • $717,600

    585 White Cir APT 34, Athens, GA 30605

    3beds
    2,718sqft
    Single Family Attached
    Built in 1880
    -- sqft lot
    $717,600 Zestimate®
    $264/sqft
    $2,046 Estimated rent

    Home value

    $717,600

    $653,000 - $789,000

    $2,046/mo

    Zestimate® history
    Loading
    Loading...

    Owner options

    List your home for rent

    $2,046/mo

    Rent Zestimate®

    Find your next renter with Zillow Rental Manager. Plus, with online applications, you can quickly screen prospective tenants – for free.

    Learn more

    $2,046/mo

    Rent Zestimate®

    Refinance and save

    $4,820/mo

    Est. payment

    Refinancing to a lower rate could help reduce your monthly payments and save thousands over the life of the loan.

    See today's rates

    $4,820/mo

    Est. payment

    Explore your selling options

    Work with a Zillow partner agent

    Leverage their expertise and Zillow's premium Showcase listings to get your home seen by more buyers.

    Get started

    List with your own agent

    Get your home in front of millions of buyers by listing it on Zillow.

    Learn how to do it

    Sell it yourself

    Take full control of how buyers see your home on Zillow by listing For Sale by Owner (FSBO).

    List your home

    What's special

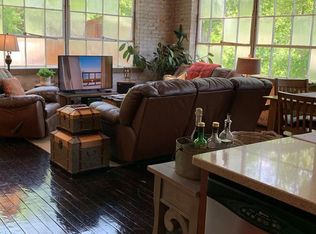
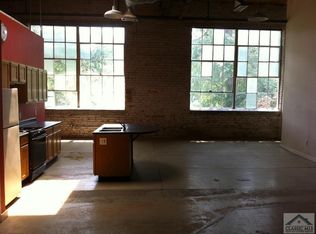
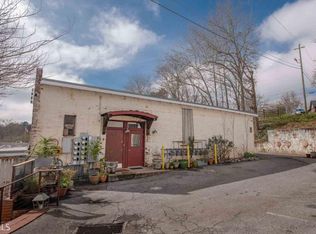
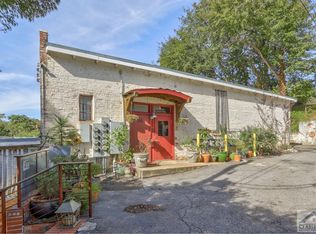
    Unique, Historic ( approximately 200 years old ), truly one-of-a kind, 2700' Loft Sanctuary in a converted 1800's historic mill, sited on the Oconee River. Soaring, nearly 30' ceilings, with exposed metal truss, old patina wood ceilings, exposed metal duct-work, metal factory windows, thick brick/stone masonry walls, sublime light fixtures, a stylish and functional kitchen with custom maple cabinetry and stainless appliances, custom artful baths with open showers, custom heart pine vanities/detailing, one bath has custom polished concrete floor with pattern of teak inlay, glass block work, a sliding barn door, a highly customized laundry area with excellent built in cabinetry and elevated front load washer/dryer, a spiral staircase, an artfully constructed loft along 2 walls, with custom metal railing, that overlooks common area below, and provides several distinct living areas. There's a huge, private, amazingly tranquil 2nd story screen porch and balcony that overlooks the river, where one can meditate/relax to the tranquil sounds of the river, watch turtles sunning on rocks, or watch the seasonal changes of the trees along the other side of the river. This space offers a very fluid floor plan, such that any owner can creatively reinvent how the space is utilized to meet their needs. It's highly versatile, with numerous rooms off of the enchanting common living area that can serve a wide array of uses: studio space, offices, bedrooms, meditation, home gym, dark room for photography or home theater. This converted historic Mill is comprised of an eclectic mix of interesting people, and the landscape is lush, with an abundance of communal green space, rich architecture, gardens, walking paths, sitting/reading/meditation spots, and recreation space. This seems to be a good stretch of river for rafting/canoeing/kayaking. Just the tree-lined entry along the river, a stretch of dogwoods, sets the tone that one is entering a special place. Truly magical, and a rare opportunity to experience living alongside the river in a sublime historic structure, full of character, history, and artfulness.

    This property is off market, which means it's not currently listed for sale or rent on Zillow. This may be different from what's available on other websites or public sources.
    Facts & features

    Interior

    Bedrooms & bathrooms
    • Bedrooms: 3
    • Bathrooms: 2
    • Full bathrooms: 2
    • Main level bathrooms: 1
    • Main level bedrooms: 2
    Heating
    • Heat pump, Electric
    Cooling
    • Central
    Appliances
    • Included: Dryer, Garbage disposal, Range / Oven, Refrigerator, Washer
    • Laundry: Laundry Room
    Features
    • Walk-In Closet(s), High Ceilings, Separate Shower, Bookcases, Cable TV Connections, Hardwood Floors, Recently Renovated, Exposed Beams
    • Flooring: Hardwood
    • Doors: Storm Door(s)
    • Windows: Storm Window(s)
    Interior area
    • Structure area source: Public Record
    • Total interior livable area: 2,718 sqft
    • Finished area below ground: 0

    Property

    Parking
    • Details: Assigned Space
    Features
    • Patio & porch: Deck/Patio, Screened
    • Exterior features: Stone, Cement / Concrete
    • Has view: Yes
    • View description: Water
    • Has water view: Yes
    • Water view: Water
    • Waterfront features: Waterfront
    • Frontage type: Waterfront
    Lot
    • Size: 2,613 sqft
    Details
    • Parcel number: 184A7B003
    • Other equipment: Dryer, Washer

    Construction

    Type & style
    • Home type: Condo
    • Architectural style: Loft
    • Property subtype: Single Family Attached
    Materials
    • Wood
    • Foundation: Concrete Block
    • Roof: Metal
    Condition
    • Year built: 1880

    Utilities & green energy

    • Sewer: Sewer Connected
    • Water: Public Water
    Green energy
    • Energy efficient items: Storm Windows, Tankless Water Heater

    Community & neighborhood

    Location
    • Region: Athens

    HOA & financial

    HOA
    • Has HOA: Yes
    • HOA fee: $510 monthly
    • Services included: Trash, Maintenance Grounds, Water, Pest Control, Maintenance Structure

    Other

    Other facts
    • Appliances: Range/Oven, Refrigerator, Disposal, Dryer, Washer, Other, Tankless Water Heater
    • Heating: Electric, Heat Pump
    • WaterfrontFeatures: Waterfront
    • PatioAndPorchFeatures: Deck/Patio, Screened
    • HeatingYN: true
    • CoolingYN: true
    • Flooring: Hardwood
    • PropertySubType: Single Family Attached
    • FoundationDetails: Slab
    • AssociationFeeIncludes: Trash, Maintenance Grounds, Water, Pest Control, Maintenance Structure
    • WaterfrontYN: true
    • ConstructionMaterials: Stone, Concrete
    • PropertyAttachedYN: true
    • Cooling: Heat Pump, Ceiling Fan(s)
    • ExteriorFeatures: Porch, Deck/Patio, Screen Porch
    • MainLevelBathrooms: 1
    • ParkingFeatures: Assigned
    • View: Water
    • InteriorFeatures: Walk-In Closet(s), High Ceilings, Separate Shower, Bookcases, Cable TV Connections, Hardwood Floors, Recently Renovated, Exposed Beams
    • LaundryFeatures: Laundry Room
    • FrontageType: Waterfront
    • StructureType: House
    • DoorFeatures: Storm Door(s)
    • WindowFeatures: Storm Window(s)
    • GreenEnergyEfficient: Storm Windows, Tankless Water Heater
    • BelowGradeFinishedArea: 0
    • Sewer: Sewer Connected
    • BuildingAreaSource: Public Record
    • FarmLandAreaSource: Public Record
    • LivingAreaSource: Public Record
    • LotDimensionsSource: Public Records
    • WaterSource: Public Water
    • MainLevelBedrooms: 2
    • OtherParking: Assigned Space
    • OtherEquipment: Dryer, Washer
    • ArchitecturalStyle: Loft
    • BeastPropertySubType: Single Family Attached
    • MlsStatus: Under Contract

    Price history

    DateEventPrice
    4/29/2020Sold$485,000-11.8%$178/sqft
    Source: Hive MLS #CM971100 Report a problem
    3/24/2020Pending sale$550,000$202/sqft
    Source: Chastain, Jenkins & Leathers #8674729 Report a problem
    3/24/2020Price change$550,000+4.8%$202/sqft
    Source: Chastain, Jenkins & Leathers #8674729 Report a problem
    11/18/2019Price change$525,000-4.5%$193/sqft
    Source: Chastain, Jenkins & Leathers, LLC #971100 Report a problem
    9/3/2019Listed for sale$550,000-8.2%$202/sqft
    Source: Full Circle Real Estate & Development, LLC #971100 Report a problem
    7/1/2019Listing removed$599,000$220/sqft
    Source: Full Circle Real Estate & Development, LLC #966638 Report a problem
    5/24/2019Price change$599,000+1.2%$220/sqft
    Source: Full Circle Real Estate & Development, LLC #966638 Report a problem
    4/5/2019Price change$592,000-1.3%$218/sqft
    Source: Full Circle Real Estate & Development, LLC #966638 Report a problem
    1/18/2019Listed for sale$600,000+81.8%$221/sqft
    Source: Full Circle Real Estate & Development, LLC #966638 Report a problem
    3/29/2007Sold$330,000+11.1%$121/sqft
    Source: Hive MLS #CM540611 Report a problem
    3/28/2005Sold$297,000$109/sqft
    Source: Public Record Report a problem

    Public tax history

    YearProperty taxesTax assessment
    2025$7,577 +4.8%$244,025 +5.4%
    2024$7,233 +3%$231,450 +3%
    2023$7,022 +12.9%$224,699 +15.3%
    2022$6,218 -4%$194,908 +1.4%
    2021$6,478 +36.5%$192,219 +37.5%
    2020$4,745 +18.2%$139,765 +2.7%
    2019$4,016 -3.7%$136,110 +10.8%
    2018$4,170 $122,834 +14.4%
    2017$4,170 +33.3%$107,410 +1.6%
    2016$3,129 +0.8%$105,734 +6.7%
    2015$3,106 +3.1%$99,088 +1.4%
    2014$3,013 $97,690
    2013-- --
    2012-- --
    2011-- --
    2010-- --
    2009-- --
    2008-- --
    2007-- --
    2006-- --
    2005-- --
    2004-- --

    Find assessor info on the county website

    Neighborhood: 30605

    Nearby schools

    GreatSchools rating
    Schools provided by the listing agent
    • Elementary: Barnett Shoals
    • Middle: Hilsman
    • High: Cedar Shoals

    Source: The MLS. This data may not be complete. We recommend contacting the local school district to confirm school assignments for this home.

    Get pre-qualified for a loan
    At Zillow Home Loans, we can pre-qualify you in as little as 5 minutes with no impact to your credit score.

    An equal housing lender. NMLS #10287.

    Sell for more on Zillow
    Get a Zillow Showcase℠ listing at no additional cost and you could sell for .
    $717,600
    2% more
    +$14,352
    With Zillow Showcase(estimated)
    $731,952