Skip main navigation
Closed
  • $285,000

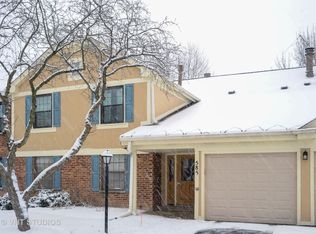
    585 Williamsburg Ct #D2, Wheeling, IL 60090

    2beds
    1,080sqft
    Single Family Residence
    Built in 1979
    -- sqft lot
    $285,200 Zestimate®
    $264/sqft
    $2,177 Estimated rent

    Home value

    $285,200

    $260,000 - $314,000

    $2,177/mo

    Zestimate® history
    Loading
    Loading...

    Owner options

    List your home for rent

    $2,177/mo

    Rent Zestimate®

    Find your next renter with Zillow Rental Manager. Plus, with online applications, you can quickly screen prospective tenants – for free.

    Learn more

    $2,177/mo

    Rent Zestimate®

    Refinance and save

    $2,488/mo

    Est. payment

    Refinancing to a lower rate could help reduce your monthly payments and save thousands over the life of the loan.

    See today's rates

    $2,488/mo

    Est. payment

    Explore your selling options

    Work with a Zillow partner agent

    Leverage their expertise and Zillow's premium Showcase listings to get your home seen by more buyers.

    Get started

    List with your own agent

    Get your home in front of millions of buyers by listing it on Zillow.

    Learn how to do it

    Sell it yourself

    Take full control of how buyers see your home on Zillow by listing For Sale by Owner (FSBO).

    List your home

    What's special

    Rich hardwood floorsWide baseboardsCrown moldingStainless steel appliancesMarble countertops and backsplashSpacious primary suite
    Beautifully updated D2 unit offering exceptional quality and timeless style throughout. Rich hardwood floors flow through the main living areas, complemented by wide baseboards, crown molding and some chair rail that add warmth and character. The stunning chef's kitchen features 42" cherry-stained cabinetry, marble countertops and backsplash, stainless steel appliances, additional custom cabinetry for extra storage & wine racks, and upscale lighting fixtures that create both beauty, mood and functionality. The spacious primary suite boasts an updated luxury bath with a custom shower featuring multiple shower heads for a spa-like experience. The second full bath has also been tastefully renovated and includes a relaxing whirlpool tub. Newer windows and patio doors enhance energy efficiency while filling the home with natural light. With its impressive upgrades, refined finishes, and meticulous attention to detail, this move-in-ready home offers the perfect blend of comfort, elegance, and convenience. Lexington Commons amenities include 2 pools, clubhouse, tennis & pickle ball courts, walking trail and playground. They also attend award winning Buffalo Grove H.S.

    Zillow last checked:

    Listed by:

    Barb Hibnick, CRS,GRI 847-630-4663,

    Aria Properties, LLC

    Bought with:

    Rafay Qamar

    Real Broker LLC

    Gregory Mazalewski

    Real Broker LLC

    Source: MRED as distributed by MLS GRID,MLS#: 12667831MLS Logo

    Facts & features

    Interior

    Bedrooms & bathrooms
    • Bedrooms: 2
    • Bathrooms: 2
    • Full bathrooms: 2
    Rooms
    • Room types: Eating Area
    Primary bedroom
    • Features: Flooring (Carpet), Window Treatments (All), Bathroom (Full, Shower Only)
    • Level: Main
    • Area: 176 Square Feet
    • Dimensions: 16X11
    Bedroom 2
    • Features: Flooring (Carpet), Window Treatments (All)
    • Level: Main
    • Area: 100 Square Feet
    • Dimensions: 10X10
    Dining room
    • Features: Flooring (Hardwood)
    • Level: Main
    • Area: 81 Square Feet
    • Dimensions: 9X9
    Eating area
    • Level: Main
    • Area: 70 Square Feet
    • Dimensions: 10X7
    Kitchen
    • Features: Kitchen (Eating Area-Table Space), Flooring (Ceramic Tile), Window Treatments (All)
    • Level: Main
    • Area: 80 Square Feet
    • Dimensions: 10X8
    Laundry
    • Level: Main
    • Area: 60 Square Feet
    • Dimensions: 10X6
    Living room
    • Features: Flooring (Hardwood), Window Treatments (All)
    • Level: Main
    • Area: 208 Square Feet
    • Dimensions: 16X13
    Heating
    • Natural Gas, Forced Air
    Cooling
    • Central Air
    Appliances
    • Included: Double Oven, Microwave, Dishwasher, Refrigerator, Washer, Dryer, Disposal, Stainless Steel Appliance(s), Humidifier, Gas Water Heater
    • Laundry: Washer Hookup, In Unit
    Features
    • Walk-In Closet(s)
    • Flooring: Hardwood
    • Basement: None
    • Number of fireplaces: 1
    • Fireplace features: Wood Burning, Attached Fireplace Doors/Screen, Gas Starter, Living Room
    • Common walls with other units/homes: End Unit
    Interior area
    • Total structure area: 0
    • Total interior livable area: 1,080 sqft

    Property

    Parking
    • Total spaces: 1
    • Parking features: Asphalt, Garage Door Opener, Yes, Garage Owned, Attached, Garage
    • Attached garage spaces: 1
    • Has uncovered spaces: Yes
    Accessibility
    • Accessibility features: No Disability Access
    Features
    • Exterior features: Balcony
    • Pool features: In Ground
    Lot
    • Features: Common Grounds
    Details
    • Additional structures: Tennis Court(s), Club House
    • Parcel number: 03031000541160
    • Special conditions: None
    • Other equipment: Intercom

    Construction

    Type & style
    • Home type: Condo
    • Property subtype: Single Family Residence
    Materials
    • Brick
    • Foundation: Concrete Perimeter
    • Roof: Asphalt
    Condition
    • New construction: No
    • Year built: 1979
    Details
    • Builder model: D2

    Utilities & green energy

    • Electric: Circuit Breakers, 100 Amp Service
    • Sewer: Public Sewer
    • Water: Lake Michigan

    Community & HOA

    Community
    • Security: Carbon Monoxide Detector(s)
    • Subdivision: Lexington Commons
    HOA
    • Has HOA: Yes
    • Amenities included: Park, Party Room, Pool, Tennis Court(s), Clubhouse, Intercom
    • Services included: Water, Insurance, Clubhouse, Pool, Exterior Maintenance, Lawn Care, Scavenger, Snow Removal
    • HOA fee: $456 monthly
    Location
    • Region: Wheeling

    Financial & listing details

    • Price per square foot: $264/sqft
    • Tax assessed value: $183,470
    • Annual tax amount: $5,222
    • Listing terms: Cash
    • Ownership: Condo

    Price history

    DateEventPrice
    7/2/2026Sold$285,000-3.4%$264/sqft
    Source: MRED as distributed by MLS GRID #12667831 Report a problem
    6/16/2026Contingent$295,000$273/sqft
    Source: MRED as distributed by MLS GRID #12667831 Report a problem
    6/5/2026Listed for sale$295,000+353.8%$273/sqft
    Source: MRED as distributed by MLS GRID #12667831 Report a problem
    7/24/2012Sold$65,000-57.5%$60/sqft
    Source: MRED as distributed by MLS GRID #07969631 Report a problem
    10/16/2001Sold$153,000+39.1%$142/sqft
    Source: Public Record Report a problem
    11/29/1996Sold$110,000+3.8%$102/sqft
    Source: Public Record Report a problem
    1/24/1995Sold$106,000$98/sqft
    Source: Public Record Report a problem

    Public tax history

    YearProperty taxesTax assessment
    2024-- $18,347 +0%
    2023$5,037 +5.6%$18,346
    2022$4,771 +57.1%$18,346 +59.2%
    2021$3,037 -0.1%$11,527
    2020$3,040 -2%$11,527 -10.6%
    2019$3,103 +6.3%$12,899 +12.8%
    2018$2,918 +1.3%$11,432
    2017$2,880 -3.4%$11,432
    2016$2,981 +28.6%$11,432 +25.2%
    2015$2,318 +1.7%$9,130
    2014$2,281 +9.3%$9,130
    2013$2,086 -33.6%$9,130 -29.8%
    2012$3,141 +0.6%$13,012
    2011$3,123 -5.8%$13,012 -10.8%
    2010$3,313 +20.7%$14,588 -5.6%
    2009$2,744 +9.4%$15,454 -16.1%
    2008$2,509 +6.4%$18,421
    2007$2,357 -3.8%$18,421 +23.1%
    2006$2,449 -25%$14,965
    2005$3,268 +5.5%$14,965
    2004$3,097 +21.8%$14,965 +26.9%
    2003$2,542 +5.6%$11,791
    2002$2,407 +48.5%$11,791
    2001$1,620 +1.2%$11,791 +16.3%
    2000$1,601 +3.1%$10,140
    1999$1,552 $10,140
    Find assessor info on the county website

    Neighborhood: 60090

    Nearby schools

    GreatSchools rating
    Schools provided by the listing agent
    • Elementary: Joyce Kilmer Elementary School
    • Middle: Cooper Middle School
    • High: Buffalo Grove High School
    • District: 21

    Source: MRED as distributed by MLS GRID. This data may not be complete. We recommend contacting the local school district to confirm school assignments for this home.

    Get a cash offer in 3 minutes
    Find out how much your home could sell for in as little as 3 minutes with a no-obligation cash offer.
    Estimated market value
    $285,200
    Get a cash offer in 3 minutes
    Find out how much your home could sell for in as little as 3 minutes with a no-obligation cash offer.
    Estimated market value
    $285,200