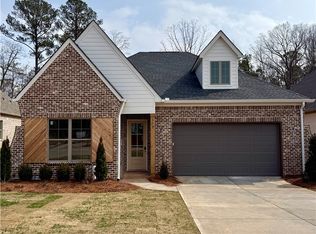
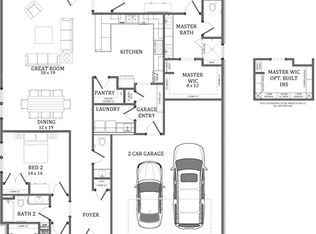
Better than new! Perfectly situated on a quiet cul-de-sac lot & backing up to peaceful woodlands. This one-level 3 bed/2 bath home offers low-maintenance living with lawn care & landscaping handled by the HOA, so you can spend more time enjoying the neighborhood amenities (which include pickleball courts, two scenic ponds, & a preserved wooded park) or relaxing on the breezy covered porch! Inside, gorgeous hardwoods flow from the inviting foyer throughout the spacious open-concept living area as well as all bedrooms. The great room features expansive windows overlooking the private backyard & seamlessly connects to the dining area & kitchen, creating an ideal layout for both everyday living & entertaining. The kitchen is definitely the star of the show, though, with its quartz countertops & backsplash, stainless steel appliances, custom cabinetry with underlighting, oversized island, 5-burner gas cook top, & huge walk-in pantry. The primary suite offers a relaxing retreat with a spa-inspired bath featuring a curbless tile/glass shower with seating, dual vanities, & generous walk-in closet. Two additional bedrooms provide flexibility for guests, office space, or hobbies. Additional highlights include 10' ceilings, 8' doors, windows & natural light galore, & a 2-car garage. Conveniently located near RTJ Golf Trail, Tigertown, & downtown Opelika with easy access to Highway 280, I-85, AU campus, & downtown Auburn, this home offers a perfect blend of comfort, style, & convenience!
Sold for $465,390
$465,390
585 Windsor Dr, Opelika, AL 36801
3beds
2,150sqft
Single Family Residence
Built in 2025
-- sqft lot
$473,600 Zestimate®
$216/sqft
$2,448 Estimated rent
Home value
$473,600
$450,000 - $497,000
$2,448/mo
Zestimate® history
Owner options
List your home for rent
$2,448/mo
Rent Zestimate®
Find your next renter with Zillow Rental Manager. Plus, with online applications, you can quickly screen prospective tenants – for free.
$2,448/mo
Rent Zestimate®
Refinance and save
$2,854/mo
Est. payment
Refinancing to a lower rate could help reduce your monthly payments and save thousands over the life of the loan.
$2,854/mo
Est. payment
Explore your selling options
Work with a Zillow partner agent
Leverage their expertise and Zillow's premium Showcase listings to get your home seen by more buyers.
Get startedList with your own agent
Get your home in front of millions of buyers by listing it on Zillow.
Learn how to do itSell it yourself
Take full control of how buyers see your home on Zillow by listing For Sale by Owner (FSBO).
List your homeWhat's special
Quartz countertops and backsplashDual vanitiesQuiet cul-de-sac lotOversized islandInviting foyerCustom cabinetry with underlightingHuge walk-in pantry
Zillow last checked:
Source: BHHS broker feed,MLS#: 179564
Facts & features
Interior
Bedrooms & bathrooms
- Bedrooms: 3
- Bathrooms: 2
- Full bathrooms: 2
Heating
- Heat Pump, Electric
Cooling
- Central Air
Appliances
- Included: Dishwasher, Microwave
Features
- Cable Ready
- Has basement: No
Interior area
- Total structure area: 2,150
- Total interior livable area: 2,150 sqft
Property
Parking
- Parking features: GarageAttached
- Has attached garage: Yes
Details
- Parcel number: 0901112000124000
Construction
Type & style
- Home type: SingleFamily
- Property subtype: Single Family Residence
Materials
- Brick
Condition
- Year built: 2025
Community & HOA
Location
- Region: Opelika
Financial & listing details
- Price per square foot: $216/sqft
- Tax assessed value: $52,500
- Annual tax amount: $567
- Date on market: 5/14/2026
- Lease term: Contact For Details
- Electric utility on property: Yes
Price history
| Date | Event | Price |
|---|---|---|
| 8/24/2026 | Listing removed | $475,000$221/sqft |
Source: BHHS broker feed #179564 Report a problem | ||
| 6/16/2026 | Price change | $475,000-0.2%$221/sqft |
Source: LCMLS #179564 Report a problem | ||
| 6/9/2026 | Price change | $476,000-0.2%$221/sqft |
Source: LCMLS #179564 Report a problem | ||
| 6/1/2026 | Price change | $477,000-0.2%$222/sqft |
Source: LCMLS #179564 Report a problem | ||
| 5/26/2026 | Price change | $478,000-0.2%$222/sqft |
Source: LCMLS #179564 Report a problem | ||
| 5/13/2026 | Listed for sale | $479,000$223/sqft |
Source: LCMLS #179564 Report a problem | ||
| 4/16/2026 | Listing removed | $479,000$223/sqft |
Source: BHHS broker feed #179564 Report a problem | ||
| 3/28/2026 | Listed for sale | $479,000+2.9%$223/sqft |
Source: LCMLS #179564 Report a problem | ||
| 6/11/2025 | Sold | $465,390$216/sqft |
Source: Public Record Report a problem | ||
Public tax history
| Year | Property taxes | Tax assessment |
|---|---|---|
| 2025 | $567 | $10,500 |
| 2024 | $567 | $10,500 |
| 2023 | $567 | $10,500 |
Find assessor info on the county website
Neighborhood: 36801
Nearby homes
- $469,9003 bd2 ba2.1k sqft573 Windsor Dr, Opelika, AL 36801Sold
- $60,000-- bd2 ba3k sqft561 Windsor Dr, Opelika, AL 36801Sold
- $52,500-- sqft549 Windsor Dr, Opelika, AL 36801Off Market
- $493,5703 bd3 ba2.4k sqft597 Windsor Dr, Opelika, AL 36801Sold
- $52,500-- sqft537 Windsor Dr, Opelika, AL 36801Off Market
- $52,500-- sqft600 Windsor Dr, Opelika, AL 36801Off Market
- $52,500-- sqft564 Windsor Dr, Opelika, AL 36801Off Market
- $52,500-- sqft588 Windsor Dr, Opelika, AL 36801Off Market
Nearby schools
GreatSchools rating
- 7/10West Forest Intermediate SchoolGrades: 3-5Distance: 0.3 mi
- 8/10Opelika Middle SchoolGrades: 4-8Distance: 2.1 mi
- 5/10Opelika High SchoolGrades: PK,9-12Distance: 3.2 mi


Get pre-qualified for a loan
At Zillow Home Loans, we can pre-qualify you in as little as 5 minutes with no impact to your credit score.An equal housing lender. NMLS #10287.
- Alabama
- Lee County
- Opelika
- 36801
- 585 Windsor Dr
