Skip main navigation
Closed
  • $1,750,000

    585 Woodbine Drive, San Rafael, CA 94903

    3beds
    2,105sqft
    Single Family Residence
    Built in 1954
    6,699.53 Square Feet Lot
    $1,849,900 Zestimate®
    $831/sqft
    $6,035 Estimated rent

    Home value

    $1,849,900

    $1.70M - $2.03M

    $6,035/mo

    Zestimate® history
    Loading
    Loading...

    Owner options

    List your home for rent

    $6,035/mo

    Rent Zestimate®

    Find your next renter with Zillow Rental Manager. Plus, with online applications, you can quickly screen prospective tenants – for free.

    Learn more

    $6,035/mo

    Rent Zestimate®

    Refinance and save

    $11,209/mo

    Est. payment

    Refinancing to a lower rate could help reduce your monthly payments and save thousands over the life of the loan.

    See today's rates

    $11,209/mo

    Est. payment

    Explore your selling options

    Work with a Zillow partner agent

    Leverage their expertise and Zillow's premium Showcase listings to get your home seen by more buyers.

    Get started

    List with your own agent

    Get your home in front of millions of buyers by listing it on Zillow.

    Learn how to do it

    Sell it yourself

    Take full control of how buyers see your home on Zillow by listing For Sale by Owner (FSBO).

    List your home

    What's special

    Vegetable gardenExpanded contemporary homeArt studioSweet neighborhoodGorgeous chefs kitchenCooling optionsLarge primary suite
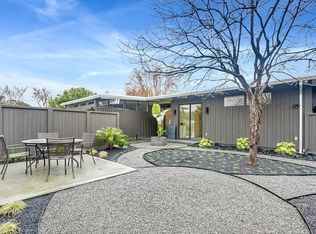
    Remodeled and expanded contemporary home incorporates highest quality finishes and current design trends. The gorgeous chefs kitchen has two dishwashers, a gas range with electric oven, large center island, handmade backsplash tile, beautiful countertops, stainless appliances, a wine frig, and a very well designed workspace. This stunning one level home has 3 bedrooms (two ensuite) including a large primary suite, plus an office or sitting room, which is adjacent to an outdoor patio. There are 3 full baths, a separate structure for an office or art studio, upgraded heating and cooling options, a Generac generator, plus a beautiful living room and dining room that flow out to an outdoor patio. The low maintenance yard includes a vegetable garden and lovely landscaping. Recent upgrades include new wide plank engineered flooring throughout, new lighting and fixtures, and fresh paint. Situated in a great neighborhood with easy access to shopping, (Scotty's, Northgate) restaurants, and a great commute location. Large oversized one car garage with additional space for storage and/or a workshop area. Close to the best hiking and biking trails, parks, and the TL community center pool! Great schools and sweet neighborhood. This is a meticulously maintained home.

    Zillow last checked:

    Listing updated:

    Listed by:

    Joanne Madden DRE #01380059 415-686-0909,

    Coldwell Banker Realty 415-461-3000

    Bought with:

    Own Marin, DRE #01468633

    Own Marin

    Source: BAREIS,MLS#: 323044095MLS LogoOriginating MLS: Marin County

    Facts & features

    Interior

    Bedrooms & bathrooms
    • Bedrooms: 3
    • Bathrooms: 3
    • Full bathrooms: 3
    Primary bedroom
    • Features: Ground Floor, Outside Access, Walk-In Closet(s)
    Bedroom
    • Level: Main
    Primary bathroom
    • Features: Double Vanity, Dual Flush Toilet, Marble, Multiple Shower Heads, Shower Stall(s), Soaking Tub, Stone, Tile
    Bathroom
    • Features: Low-Flow Toilet(s), Shower Stall(s), Skylight/Solar Tube, Stone, Tub, Tub w/Shower Over
    • Level: Main
    Dining room
    • Features: Dining/Living Combo, Formal Area
    • Level: Main
    Kitchen
    • Features: Breakfast Area, Kitchen Island, Island w/Sink, Pantry Closet, Skylight(s), Synthetic Counter
    • Level: Main
    Living room
    • Features: Open Beam Ceiling
    • Level: Main
    Heating
    • Central, Fireplace(s), MultiUnits, MultiZone, Other
    Cooling
    • Central Air, Multi Units, Wall Unit(s)
    Appliances
    • Included: Built-In Electric Oven, Built-In Gas Range, Built-In Refrigerator, Dishwasher, Disposal, Free-Standing Refrigerator, Gas Water Heater, Range Hood, Wine Refrigerator, Other, Dryer, Washer
    • Laundry: In Garage
    Features
    • Formal Entry, Open Beam Ceiling, Storage
    • Flooring: Stone, Wood
    • Windows: Caulked/Sealed, Dual Pane Full, Skylight Tube
    • Has basement: No
    • Number of fireplaces: 1
    • Fireplace features: Gas Piped, Living Room
    Interior area
    • Total structure area: 2,105
    • Total interior livable area: 2,105 sqft

    Property

    Parking
    • Total spaces: 4
    • Parking features: Attached, Detached, Garage Door Opener, Guest, Open, Uncovered Parking Spaces 2+, Workshop in Garage, Other, Paved
    • Attached garage spaces: 1
    • Has uncovered spaces: Yes
    Accessibility
    • Accessibility features: Parking
    Features
    • Levels: One
    • Stories: 1
    • Patio & porch: Awning(s), Patio
    • Exterior features: Uncovered Courtyard
    • Fencing: Back Yard,Front Yard,Partial,Wood
    • Has view: Yes
    • View description: Hills
    Lot
    • Size: 6,699 sqft
    • Features: Auto Sprinkler F&R, Curb(s)/Gutter(s), Garden, Grass Artificial, Landscaped, Low Maintenance
    Details
    • Additional structures: Outbuilding
    • Parcel number: 17811108
    • Special conditions: Offer As Is

    Construction

    Type & style
    • Home type: SingleFamily
    • Architectural style: Contemporary,Mid-Century,Ranch
    • Property subtype: Single Family Residence
    Materials
    • Concrete, Partial Insulation, Wall Insulation, Wood, Wood Siding
    • Foundation: Slab
    • Roof: Cement,Flat,Other
    Condition
    • Year built: 1954

    Utilities & green energy

    • Electric: Other
    • Sewer: Public Sewer
    • Water: Public, Water District
    • Utilities for property: Cable Available, Cable Connected, Internet Available, Natural Gas Available, Natural Gas Connected, Public
    Green energy
    • Energy efficient items: Appliances, Insulation, Roof, Windows

    Community & neighborhood

    Security
    • Security features: Carbon Monoxide Detector(s), Double Strapped Water Heater, Security System Owned, Prewired, Smoke Detector(s), Video System
    Location
    • Region: San Rafael

    HOA & financial

    HOA
    • Has HOA: No

    Price history

    DateEventPrice
    8/4/2023Sold$1,750,000$831/sqft
    Source: BAREIS #323044095 Report a problem
    7/15/2023Pending sale$1,750,000$831/sqft
    Source: BAREIS #323044095 Report a problem

    Public tax history

    YearProperty taxesTax assessment
    2025$23,328 -35.1%$1,781,940 +2%
    2024$35,932 +165.4%$1,747,000 +403.8%
    2023$13,537 +147.1%$346,795 +2%
    2022$5,478 +5.3%$339,997 +2%
    2021$5,200 -8.3%$333,332 +1%
    2020$5,668 +6.4%$329,915 +2%
    2019$5,325 -1.8%$323,447 +2%
    2018$5,423 +6.9%$317,106 +2%
    2017$5,074 +2.6%$310,890 +2%
    2016$4,943 +3.6%$304,795 +1.5%
    2015$4,773 +7.4%$300,218 +2%
    2014$4,446 $294,337 +0.5%
    2013-- $293,009 +2%
    2012-- $287,265 +2%
    2011-- $281,632 +0.8%
    2010-- $279,529 -0.2%
    2009-- $280,194 +67.9%
    2008-- $166,857 +2%
    2007-- $163,586 +2%
    2006-- $160,378 +2%
    2005-- $157,235 +2%
    2004-- $154,151 +1.9%
    2003-- $151,327 +2%
    2002-- $148,361 +2%
    2001-- $145,453

    Find assessor info on the county website

    Neighborhood: Terra Linda

    Nearby schools

    GreatSchools rating
    Schools provided by the listing agent
    • District: Miller Creek School District

    Source: BAREIS. This data may not be complete. We recommend contacting the local school district to confirm school assignments for this home.

    Get a cash offer in 3 minutes
    Find out how much your home could sell for in as little as 3 minutes with a no-obligation cash offer.
    Estimated market value
    $1,849,900
    Get a cash offer in 3 minutes
    Find out how much your home could sell for in as little as 3 minutes with a no-obligation cash offer.
    Estimated market value
    $1,849,900